
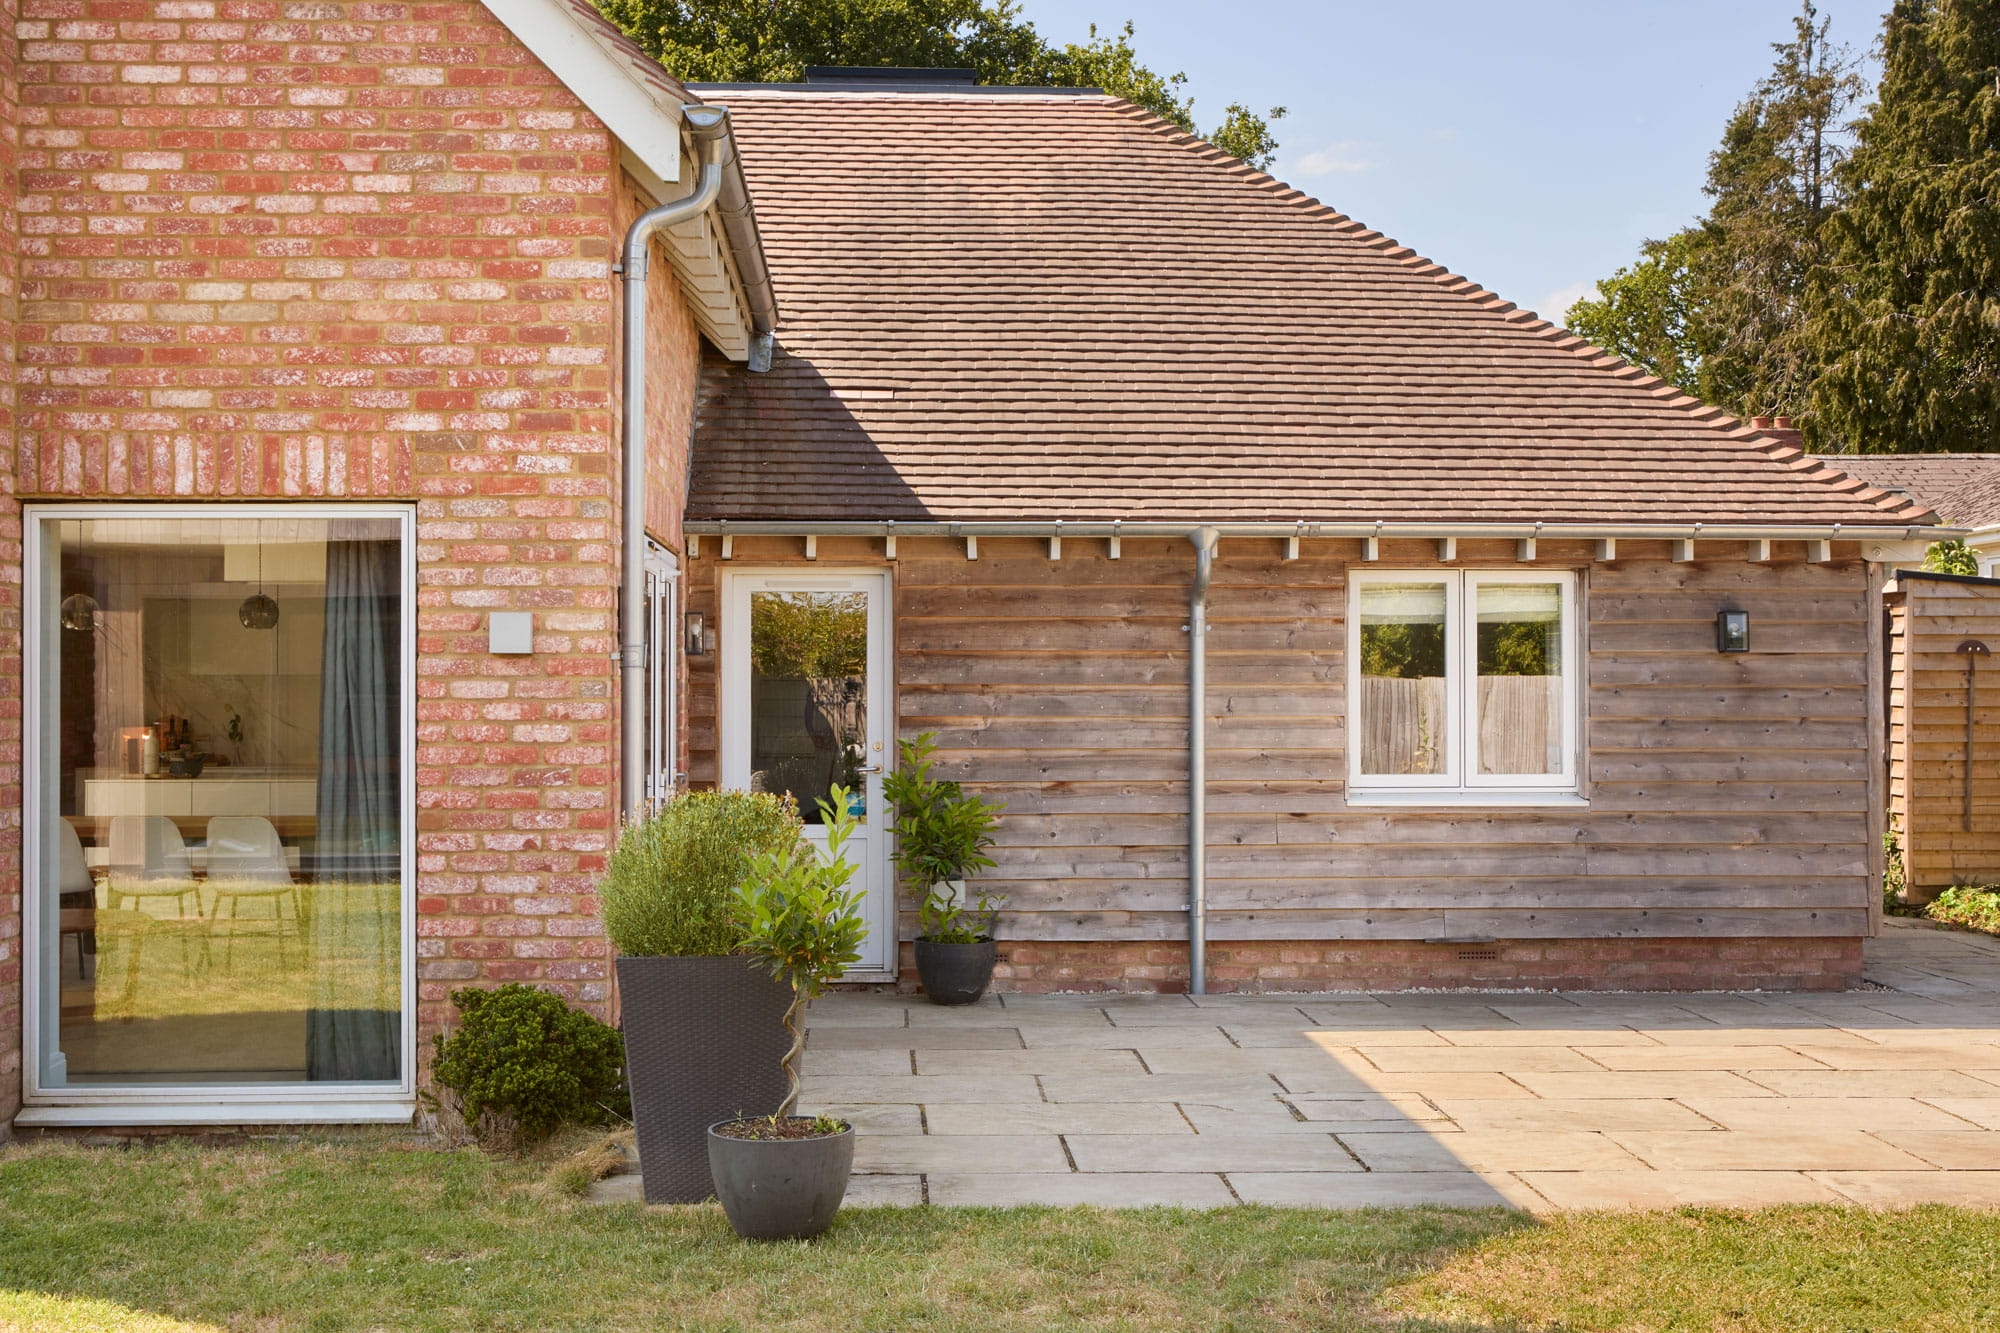
For Jessica and her family, building Cedar Lodge was not simply about having more space. It was an opportunity to create a home that could keep pace with family life: somewhere children could move easily between house and garden, friends and relatives could gather, and everyday routines could take place without the house ever feeling overly formal.
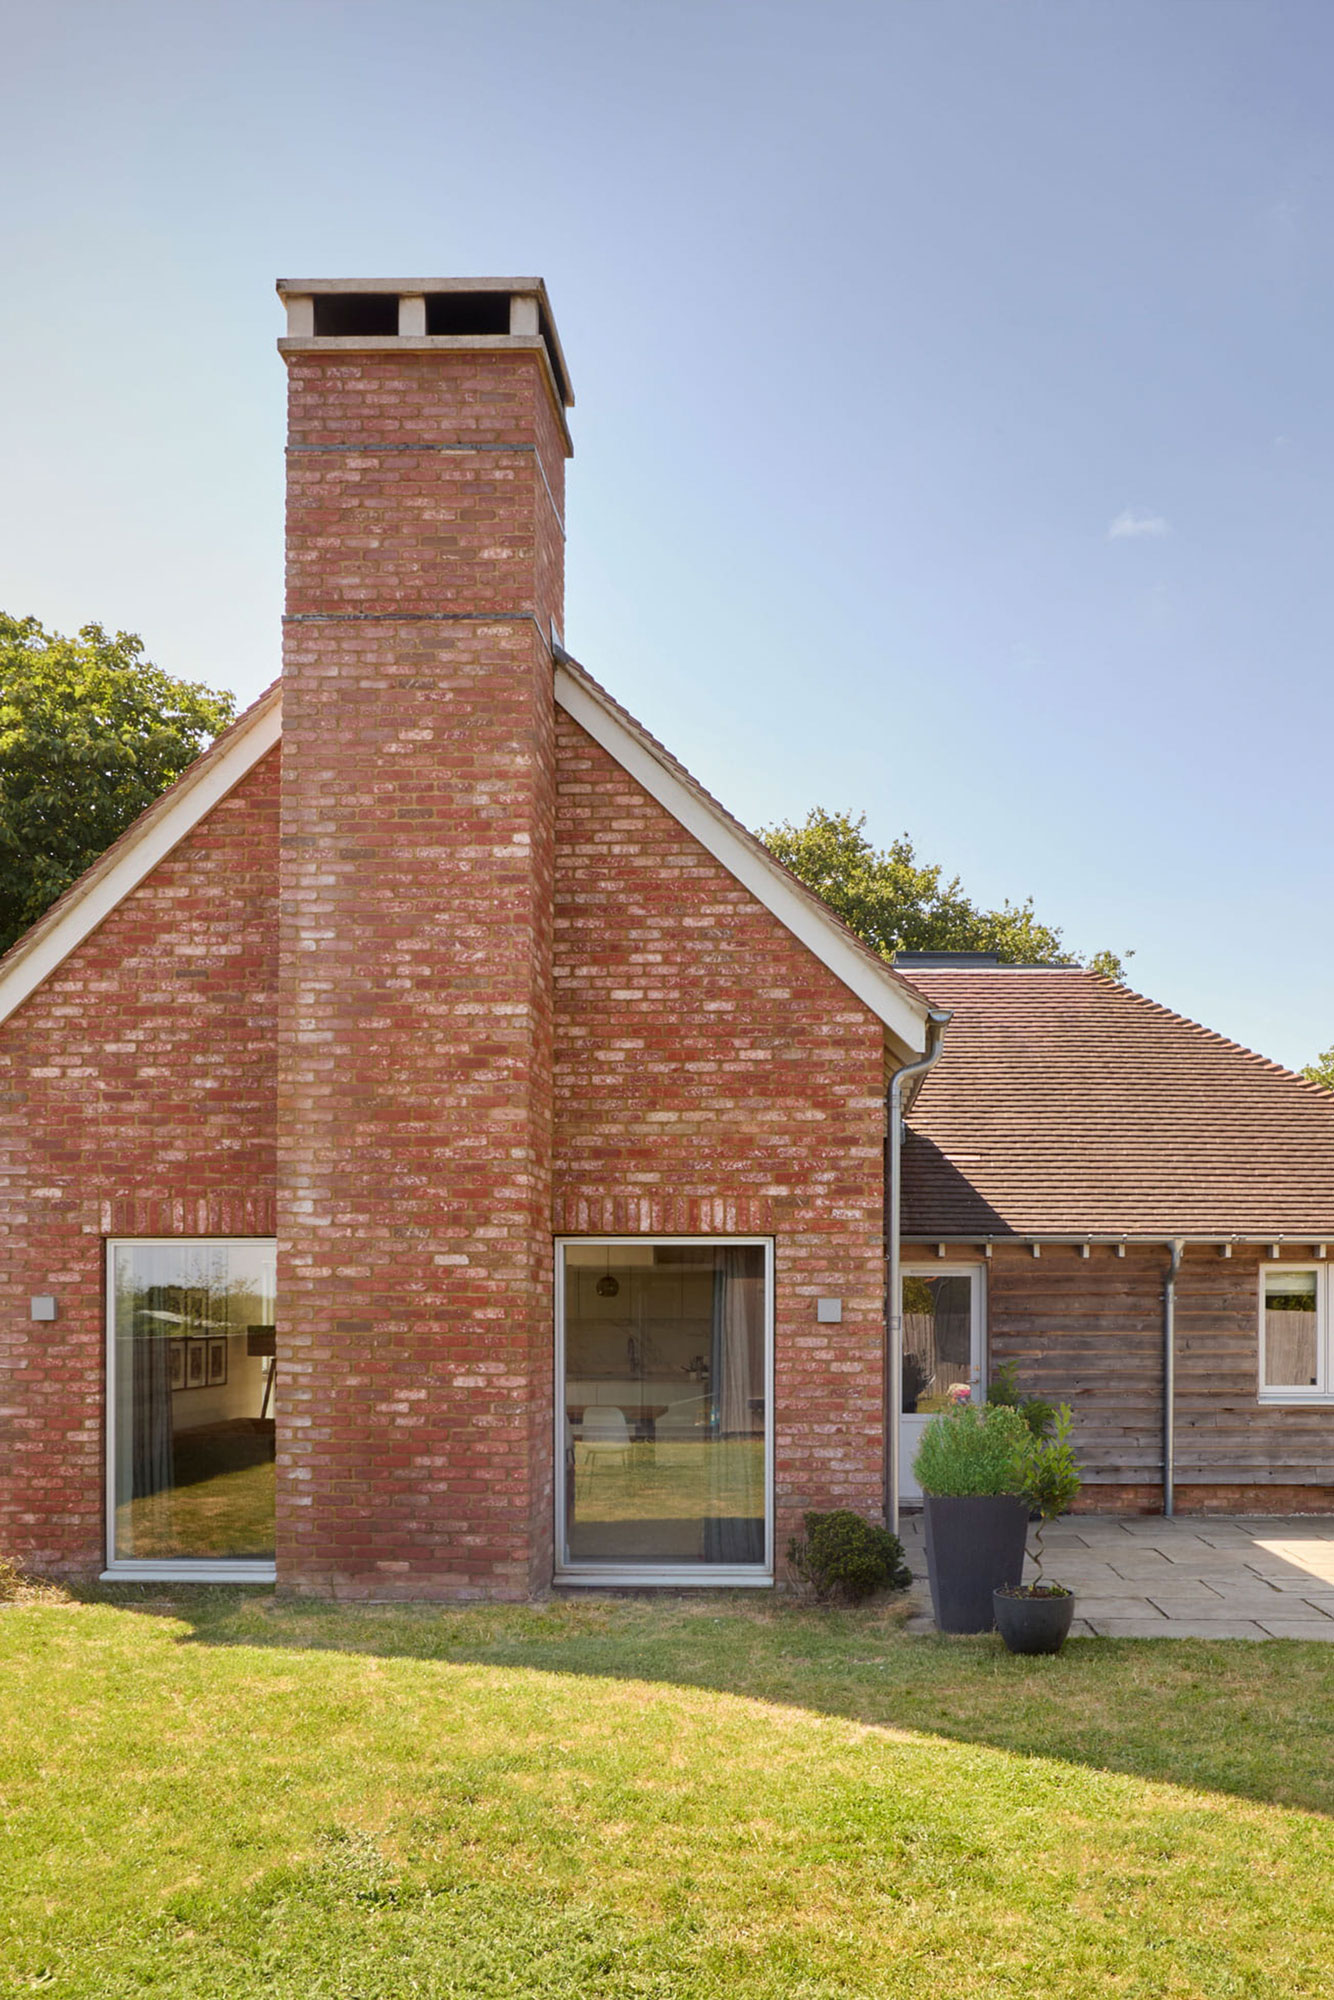
Set within an East Oxfordshire village and designed by Anderson Orr, Cedar Lodge combines a contemporary interior with an exterior that sits comfortably within its rural surroundings. Cedar featheredge cladding, brick and a strong pitched roof give the house a familiar, grounded character, while inside the approach is warmer, more relaxed and distinctly family-focused.
A house shaped around family life
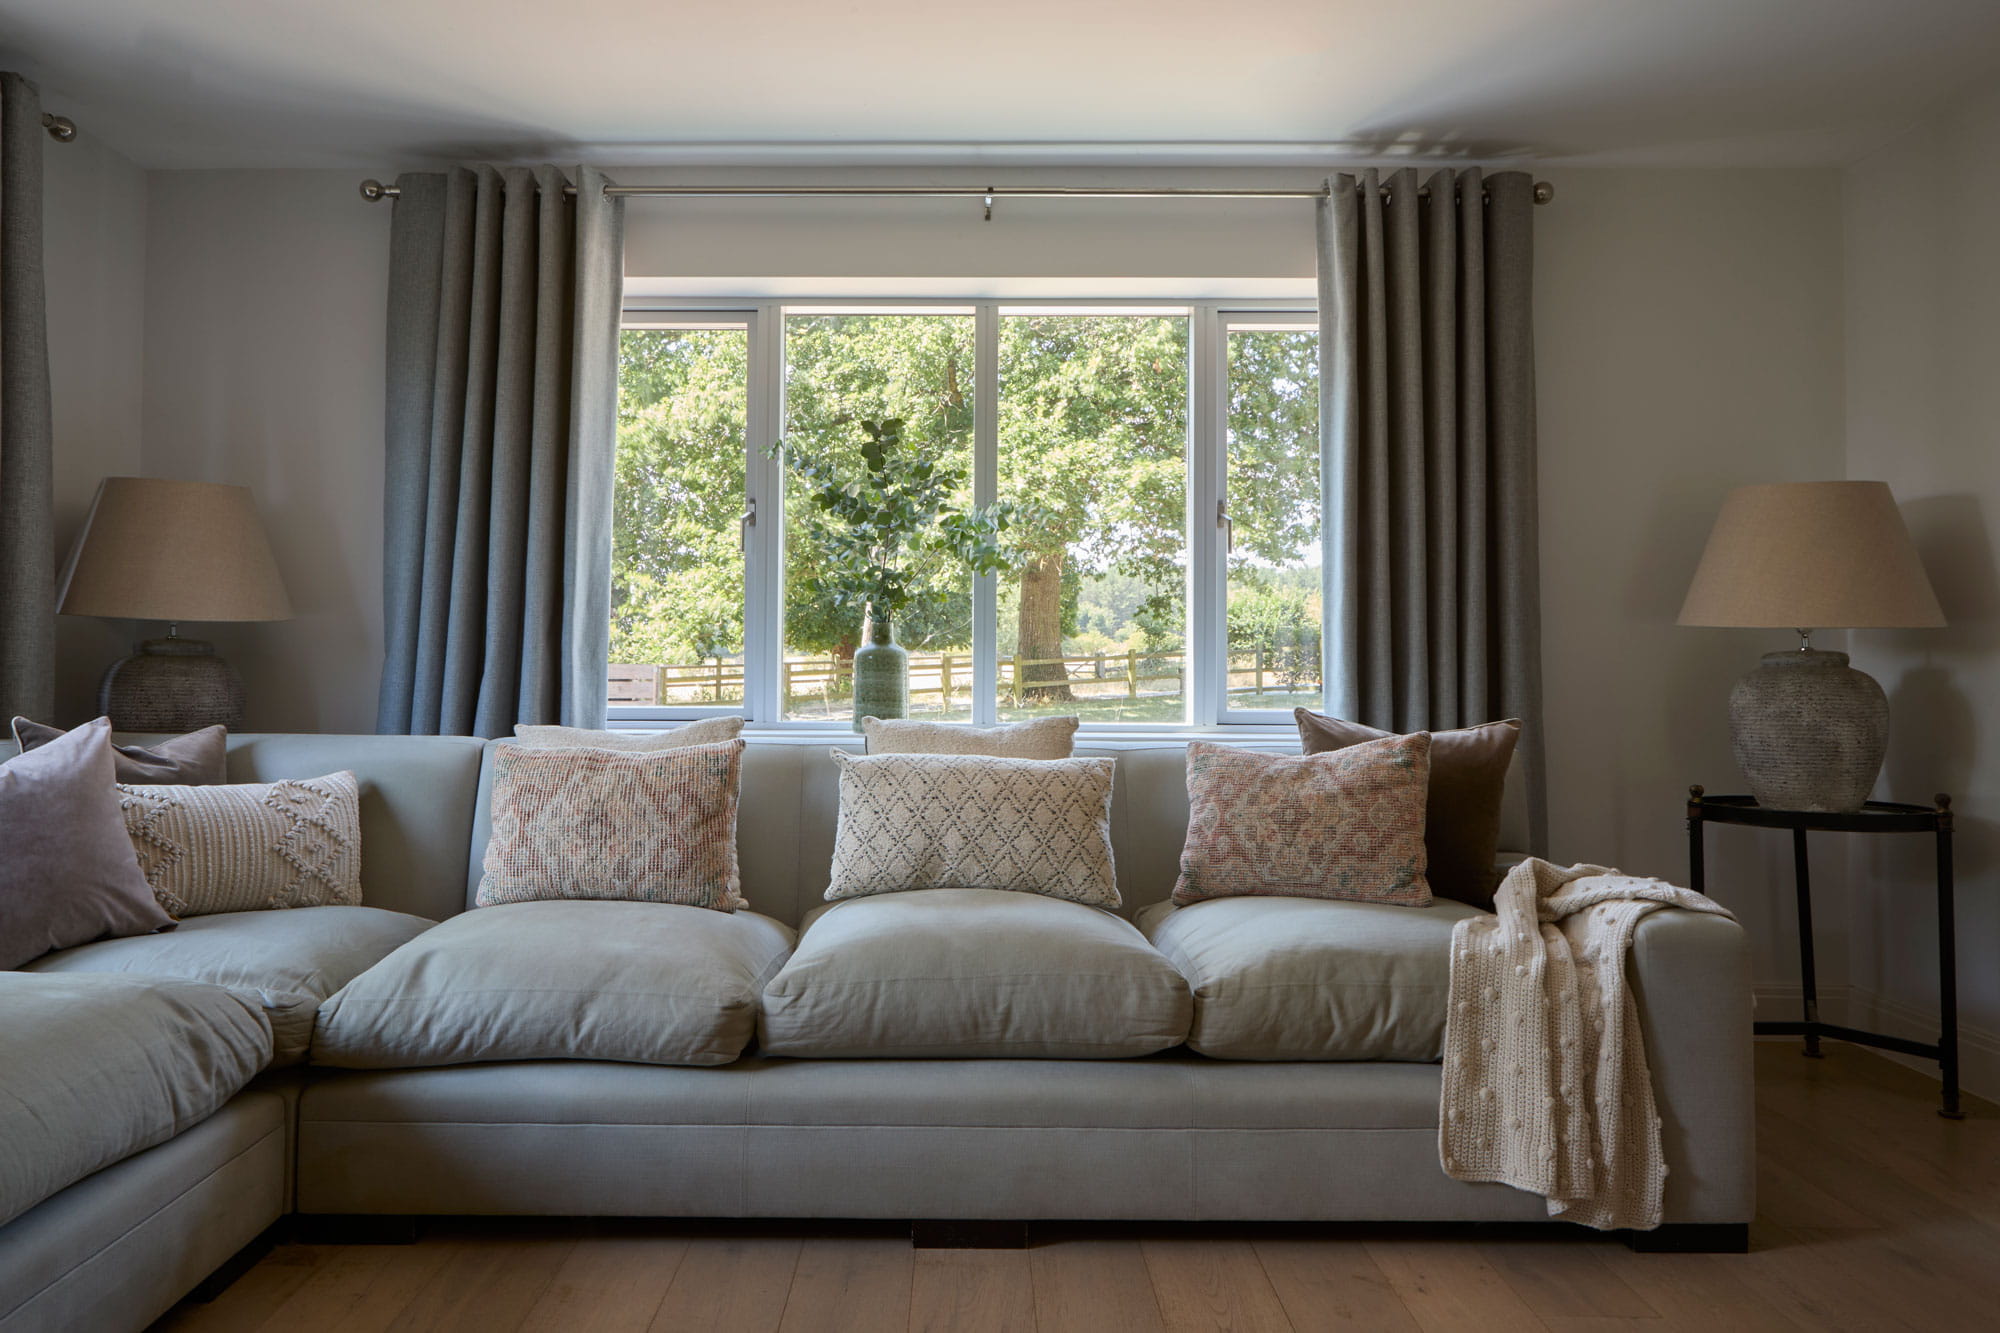
At the centre of the house is the open-plan kitchen and family space, where much of daily life naturally comes together.
The kitchen is generous enough for cooking while children are nearby, with room for family meals, homework and the constant movement that comes with a young household. Large areas of glazing keep the garden within sight, creating an easy relationship between indoors and out rather than treating the garden as something separate from the house.
It is this practicality that gives Cedar Lodge much of its character. Rooms have a clear purpose, but they are not overly prescribed. There is space for family routines to change, for toys to give way to schoolwork and for the way the house is used to evolve as the children grow.
Jessica describes that sense of adaptability as one of the most important parts of the home:
“We wanted a house that could grow with our family, with plenty of space for the children to play outside and a garden they can really enjoy. Being part of the village was important to us too. We love having that connection to village life while still being able to come home to our own family space.”
Spaces with their own character
Beyond the main family areas, Cedar Lodge becomes more intimate.
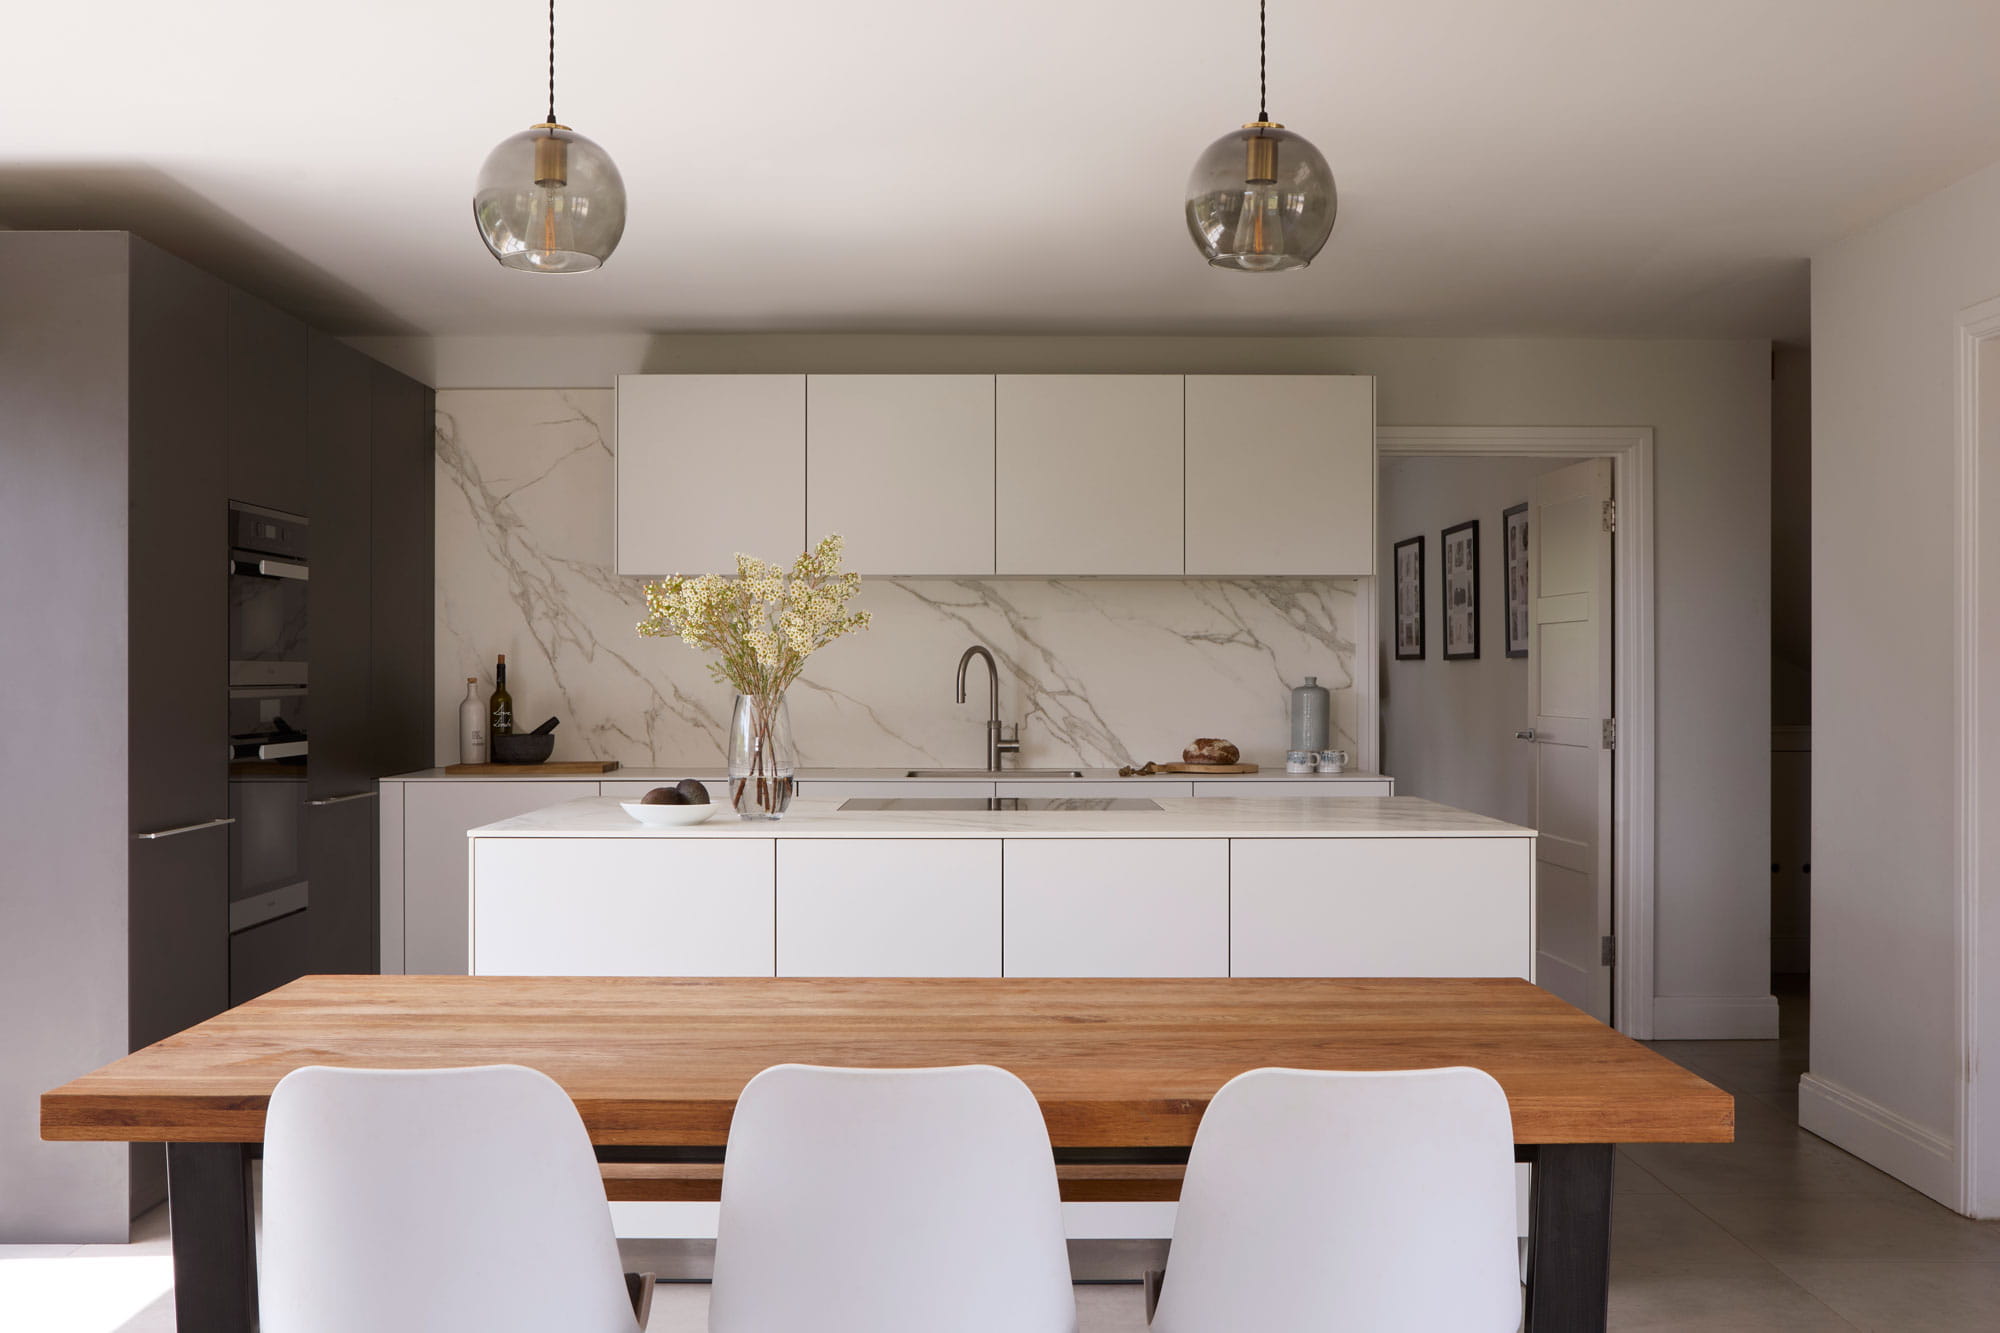
Bedrooms have been treated as individual spaces rather than repetitions of one another, allowing them to reflect the people who use them. Timber, soft colour and carefully chosen furnishings bring warmth to the interiors, while generous windows connect even the quieter rooms back to the landscape outside.
Alongside them, the living room provides a more settled place to sit, read or spend time together away from the activity of the kitchen.
The result is a house with different rhythms. Some rooms are made for gathering; others offer somewhere to withdraw for an hour. For a young family, that distinction becomes increasingly useful as children grow and everyone begins to use the home in slightly different ways.
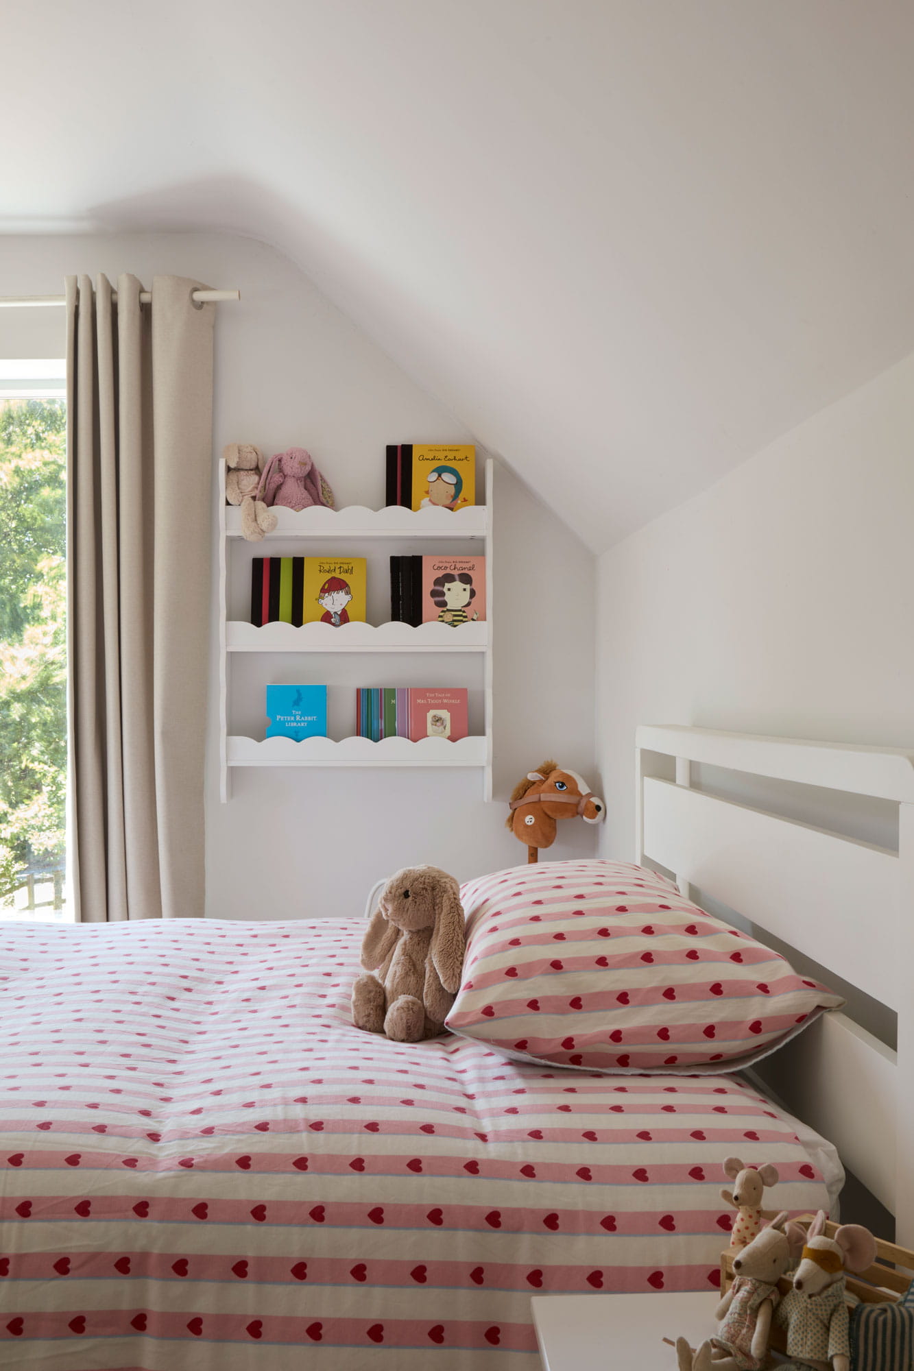
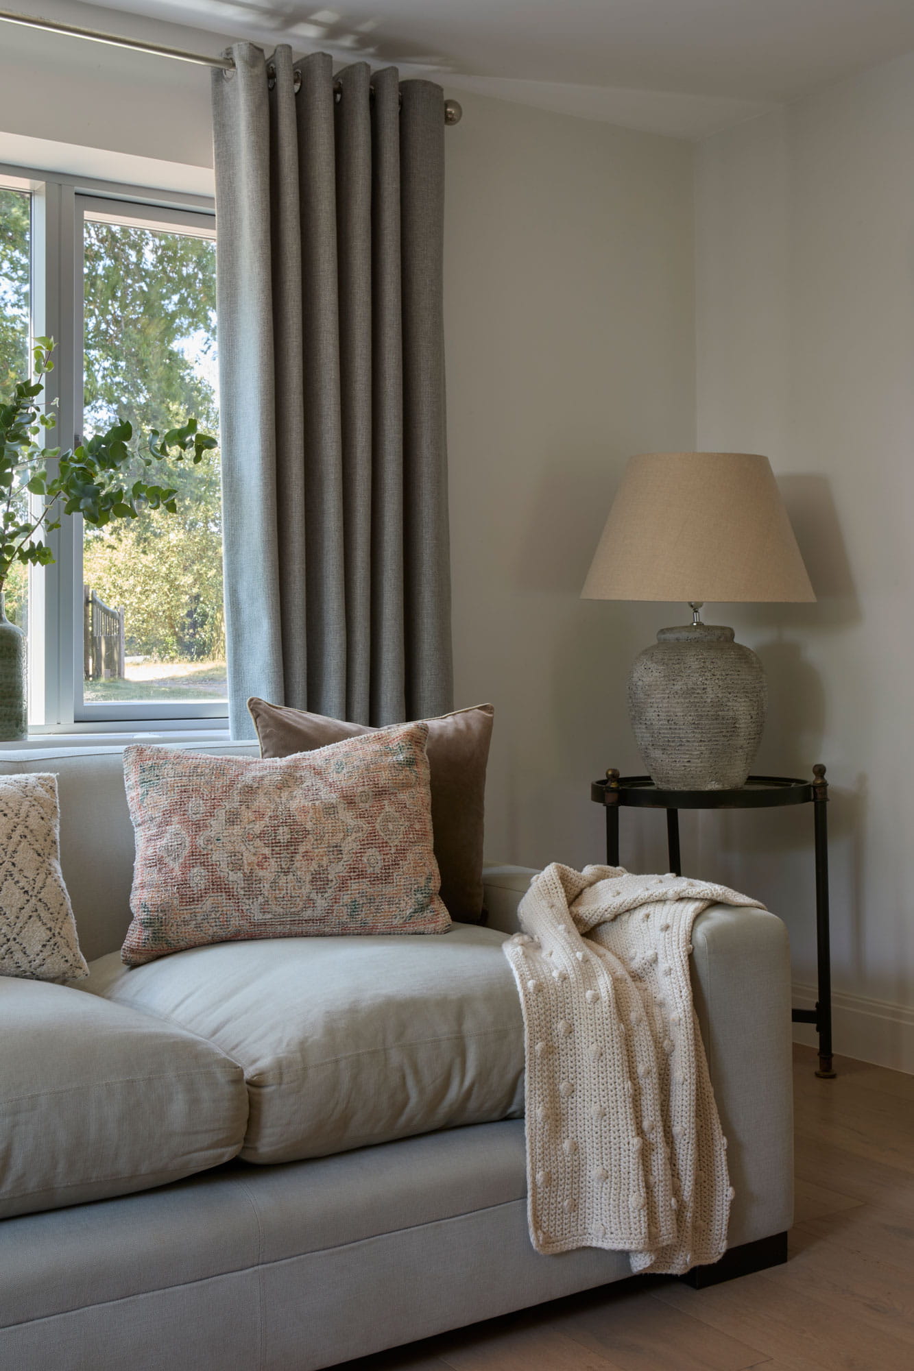
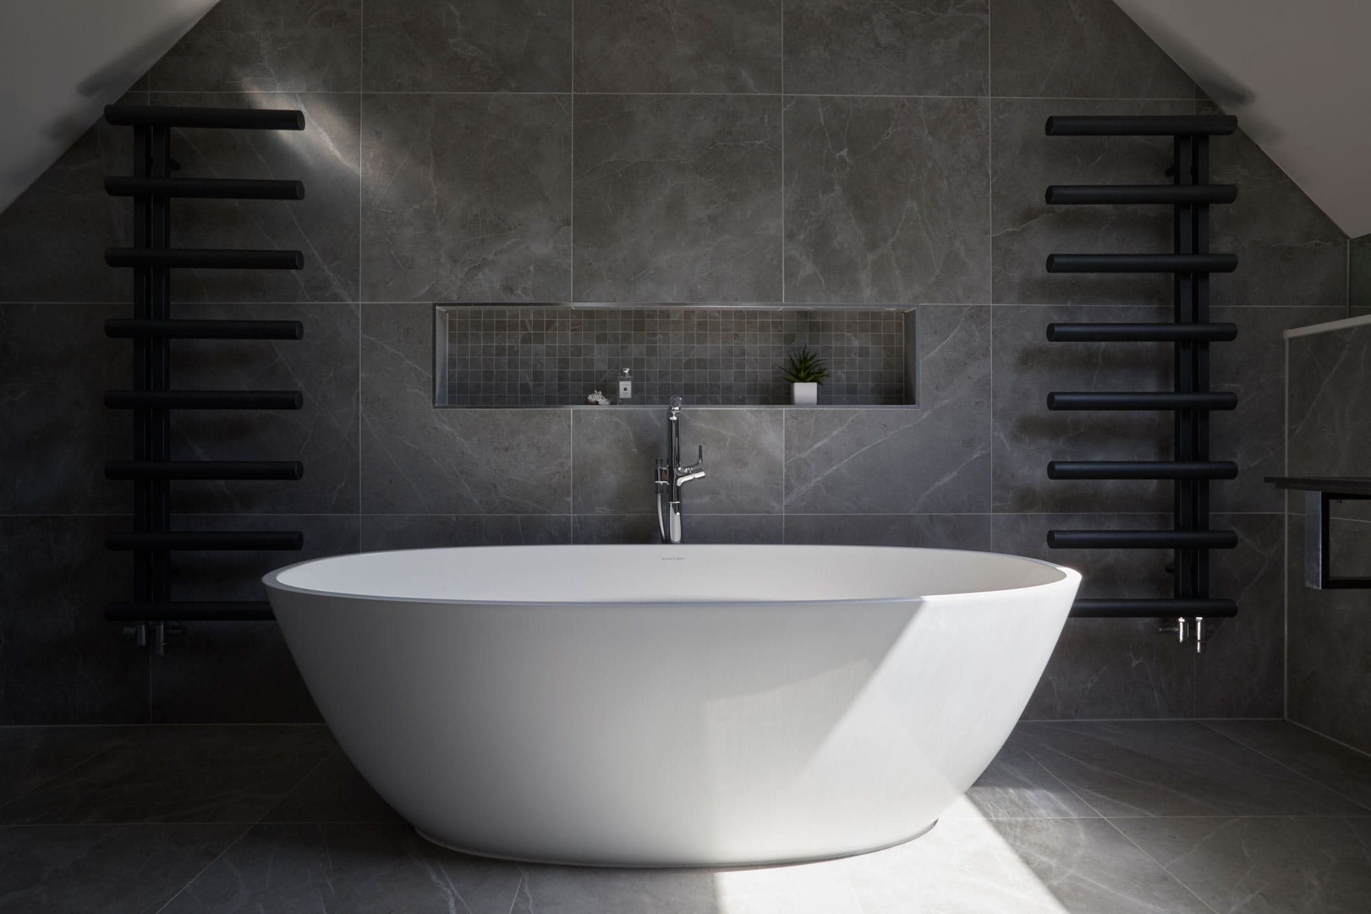
The interior design supports that relaxed atmosphere. Natural timber appears throughout the house, bringing texture and warmth against the cleaner lines of the contemporary interior. Details are purposeful rather than decorative for their own sake, allowing family life to remain the focus.
The garden is central to how Cedar Lodge is lived in.
Rather than being viewed only from inside, it is somewhere the family can step directly into and use throughout the day. For young children, that immediate access creates another place to explore and play, while for the adults it means outdoor life can remain connected to whatever is happening inside the house.
As planting matures, the relationship between the architecture and garden will continue to change. The house was built for that longer view: not simply for the family as they are today, but for the years ahead.
That sense of permanence is also reflected in the exterior. Brickwork, cedar and strong roof forms give Cedar Lodge an established quality, while details such as the chimney introduce a domestic familiarity that feels particularly appropriate to its village setting.
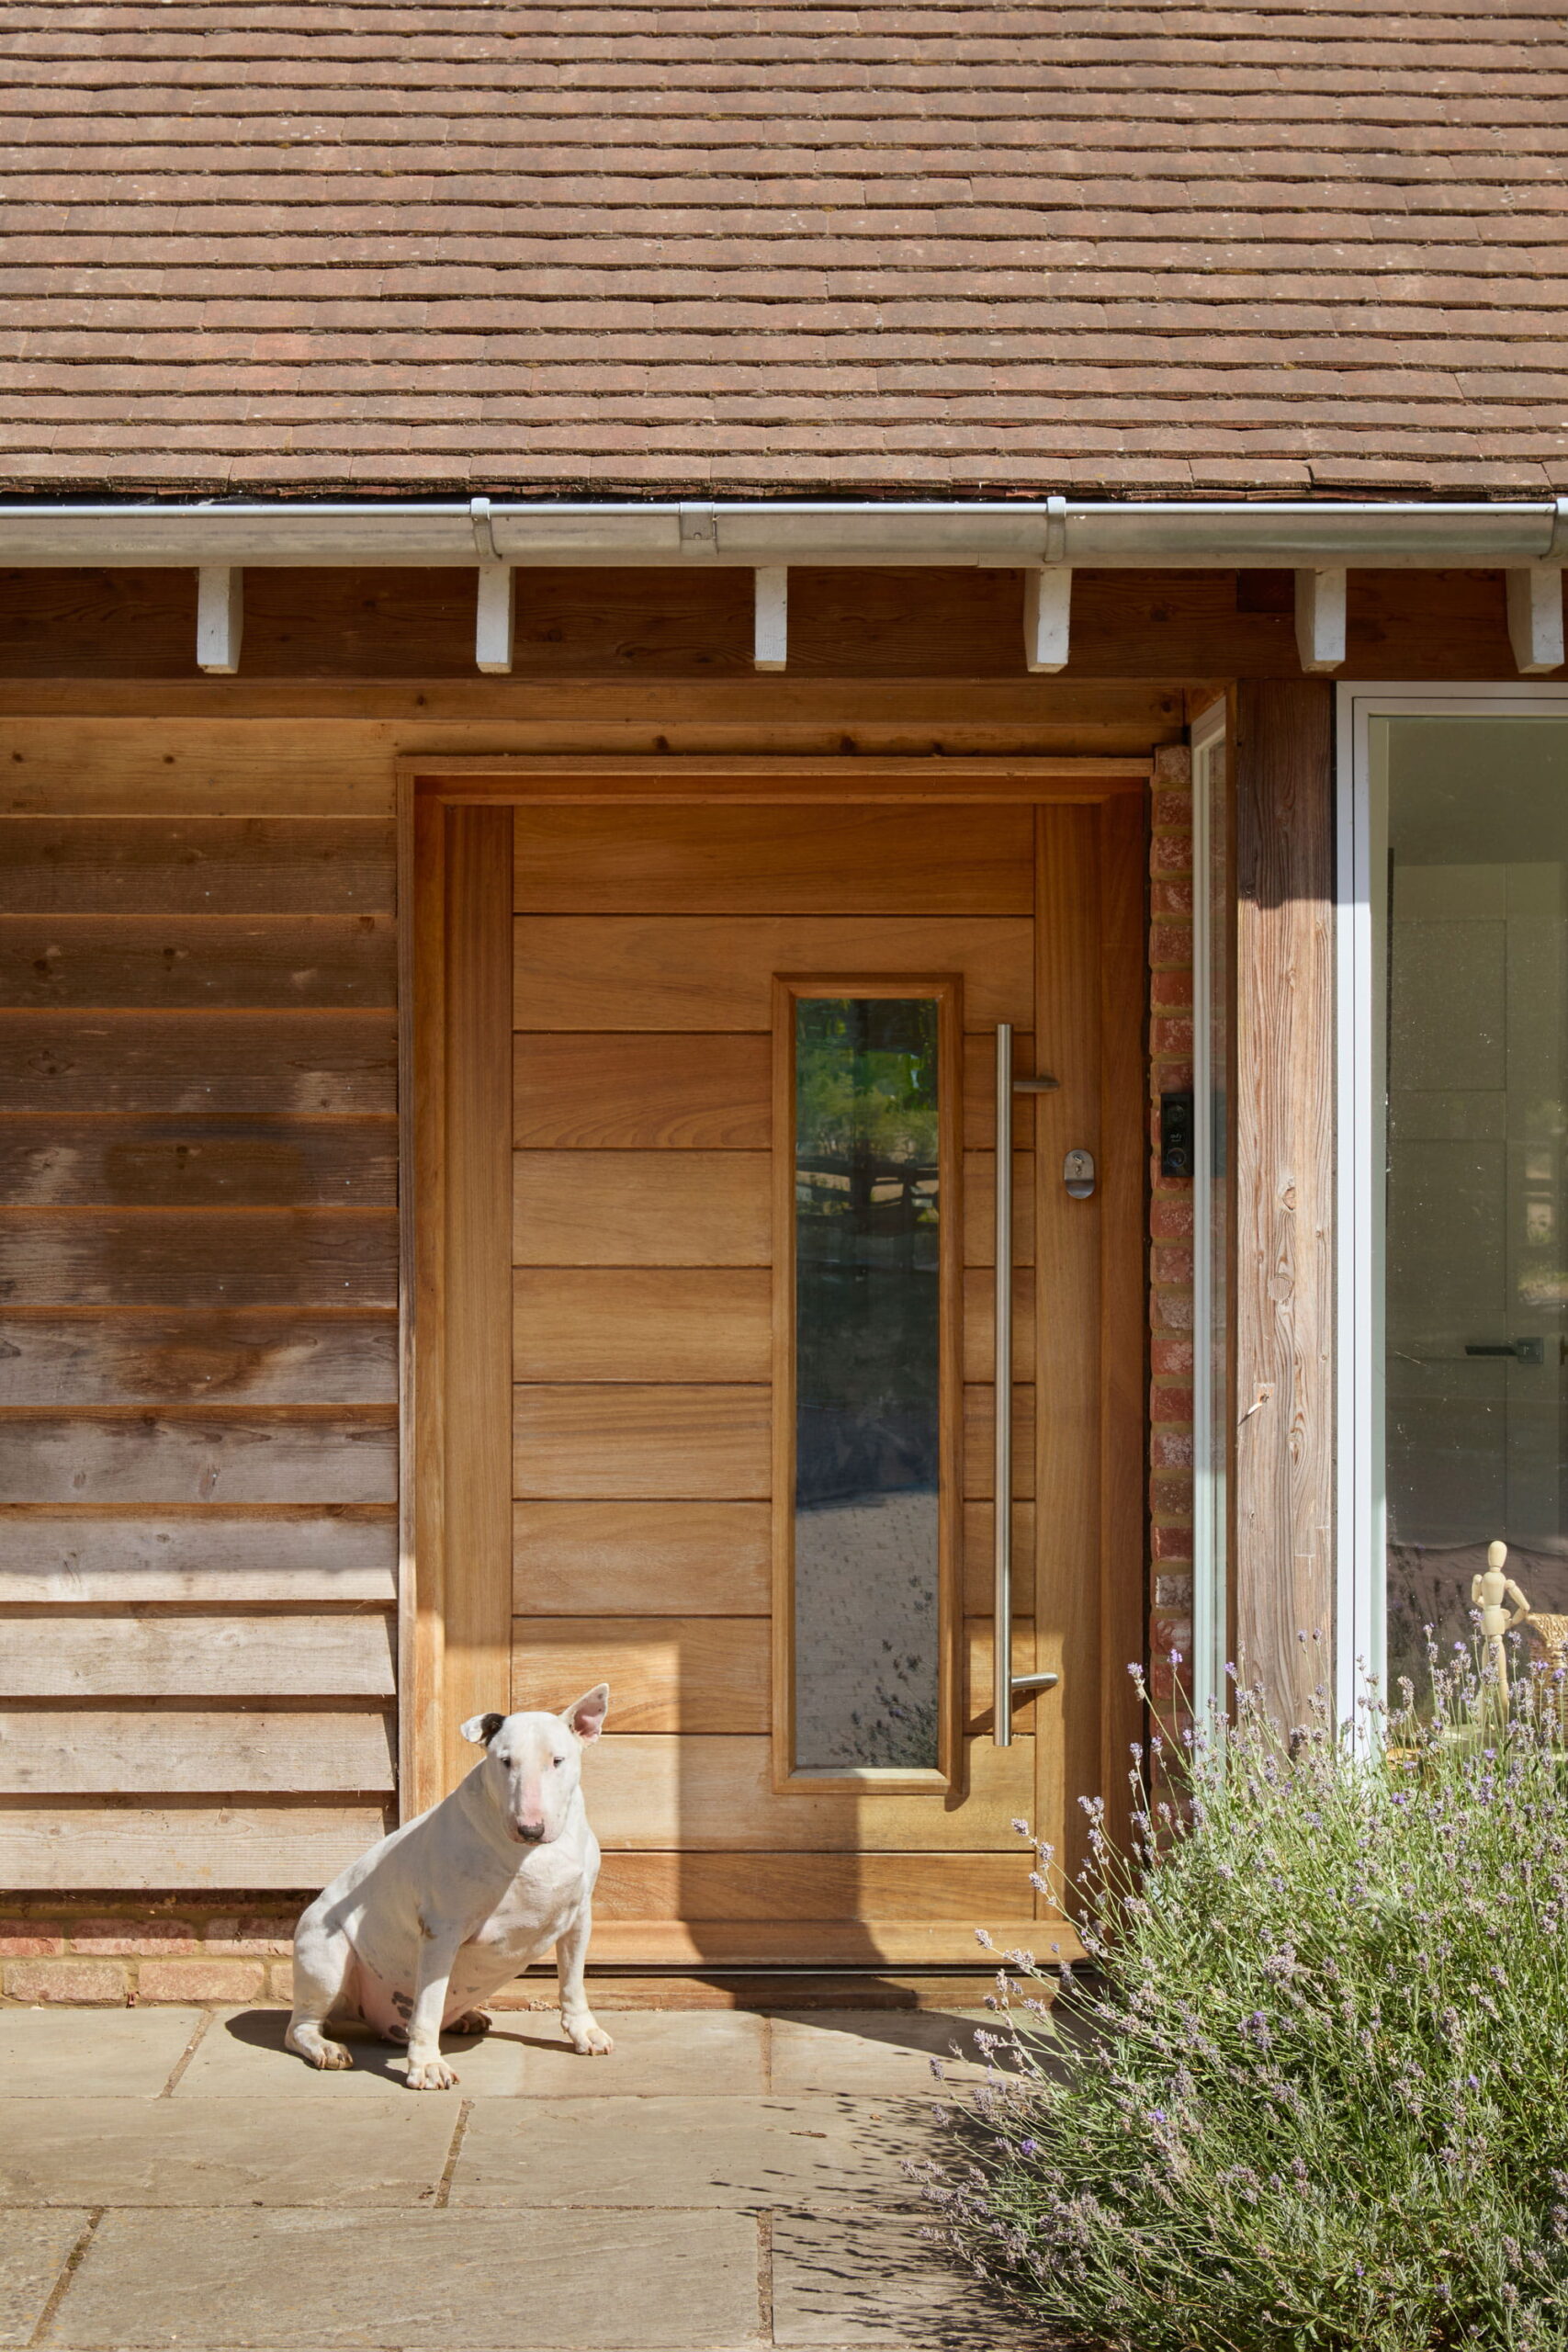
The entrance perhaps captures the character of the house most simply. It is contemporary without feeling austere and carefully detailed without becoming precious — a home where muddy shoes, children arriving through the door and the family dog are as much a part of the picture as the architecture itself.
Growing into its surroundings
Cedar Lodge has been designed and built as a long-term family home.
Its success lies less in any single room than in the way the different parts work together: the kitchen opening towards the garden, quieter rooms sitting beyond the main family spaces, bedrooms with their own identity and outdoor areas that give children space to roam.
Beyond the boundaries of the plot, village life adds another dimension. There is a sense of being part of a wider community while still having the privacy and space the family wanted at home.
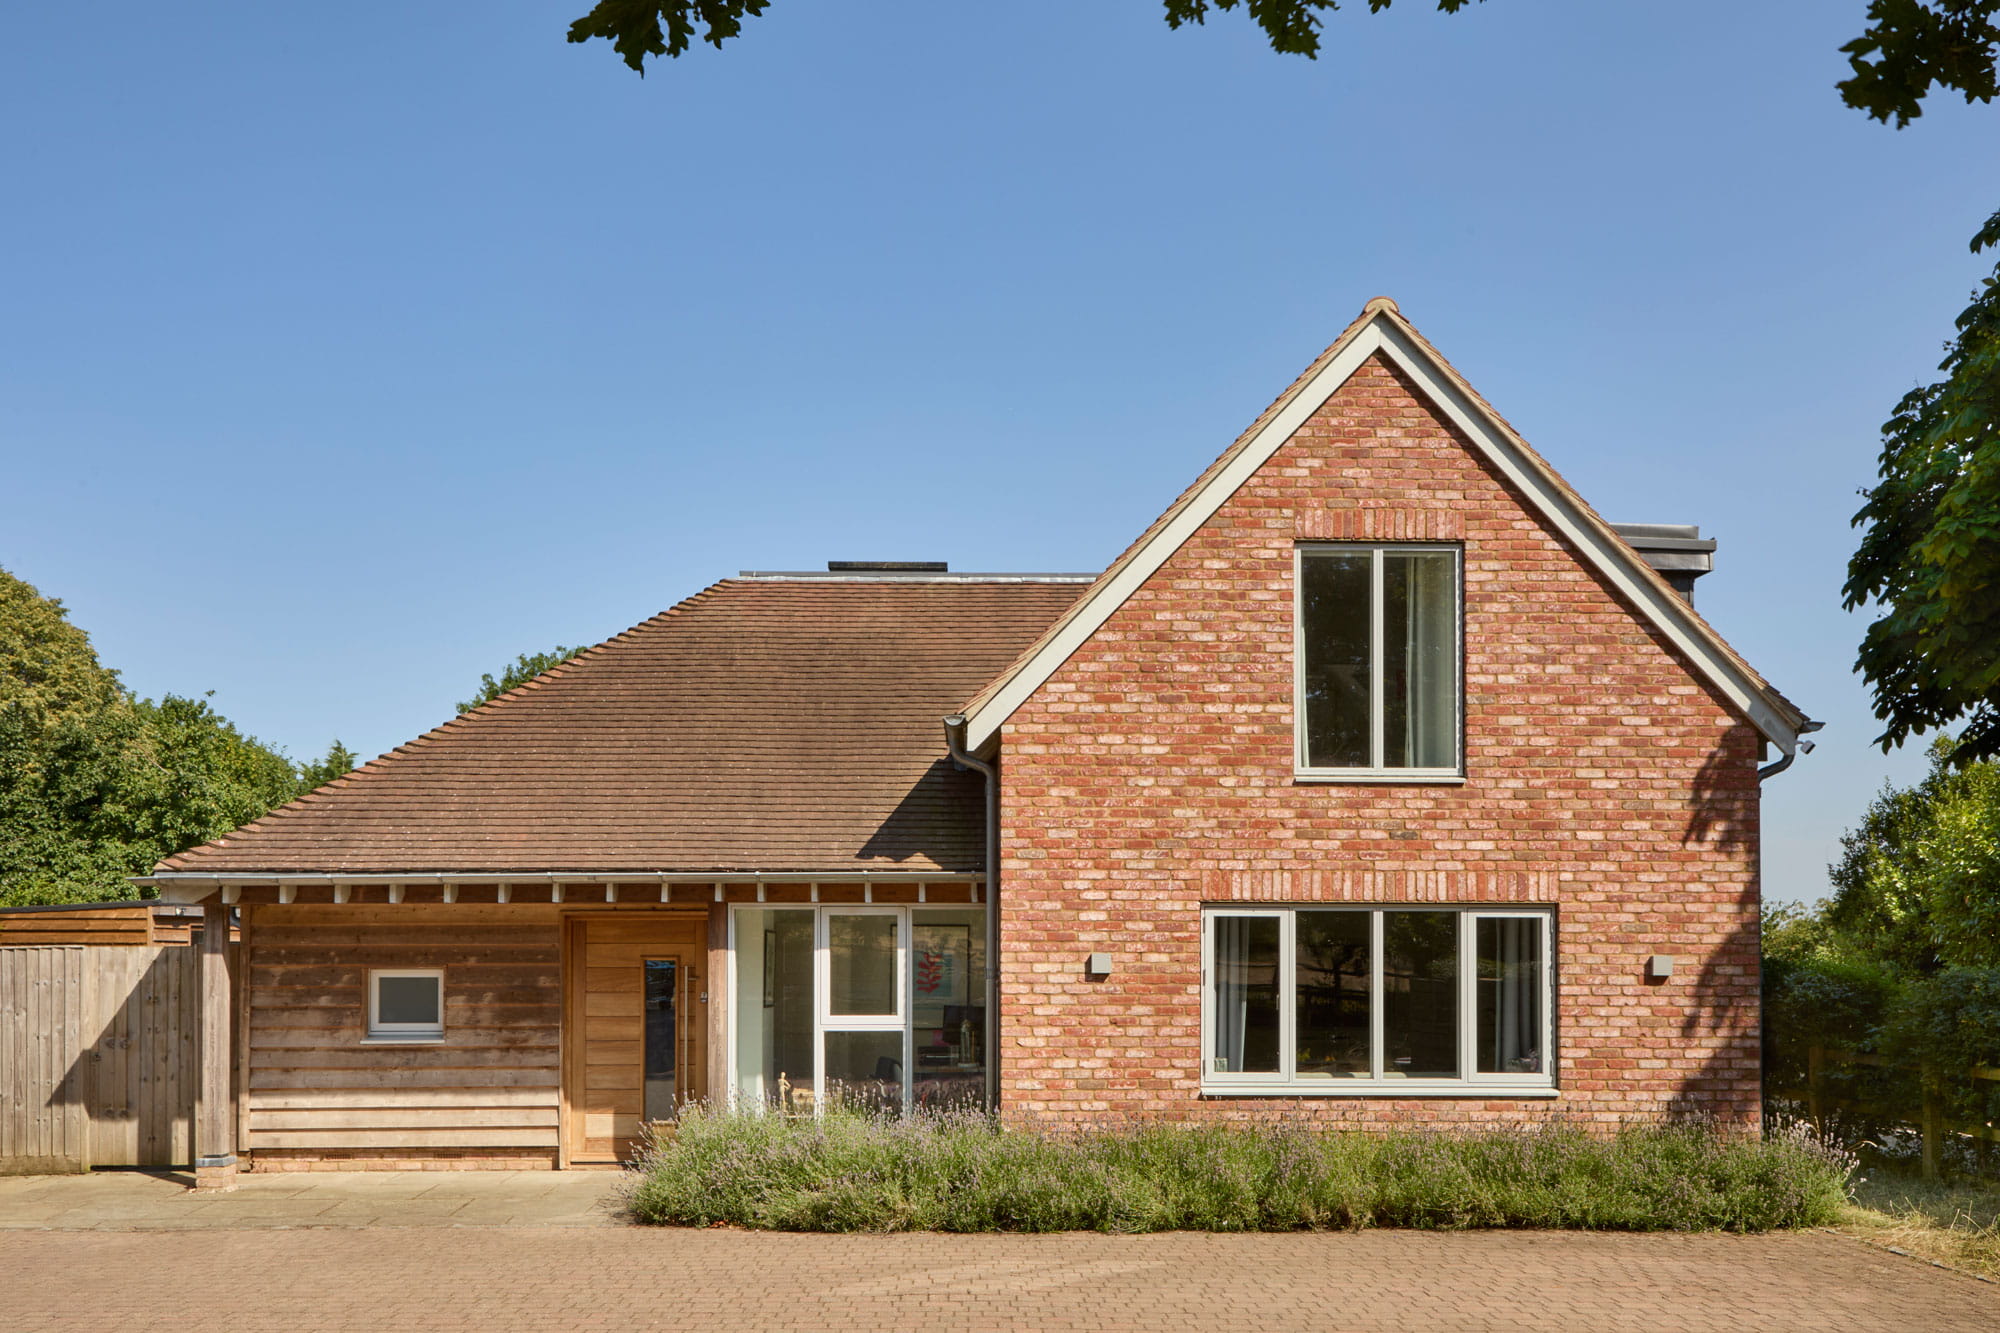
Designed by Anderson Orr and built by Beckwood, Cedar Lodge is a one-off new-build home shaped around a particular stage of family life, but with enough flexibility to accommodate everything that comes next.
As the cedar weathers, the garden matures and the children grow, the house will change with them — becoming increasingly embedded in both its surroundings and the everyday life of the family who calls it home.
Planning a Contemporary New-Build Home?
Considering a replacement dwelling, an energy-conscious new build, or an architect-designed home in Oxfordshire, Buckinghamshire, or the surrounding counties? Beckwood delivers carefully managed residential projects from groundworks and construction through to bespoke interiors and final detailing.
Let’s Start the Conversation
Fill in your details below to start your project