
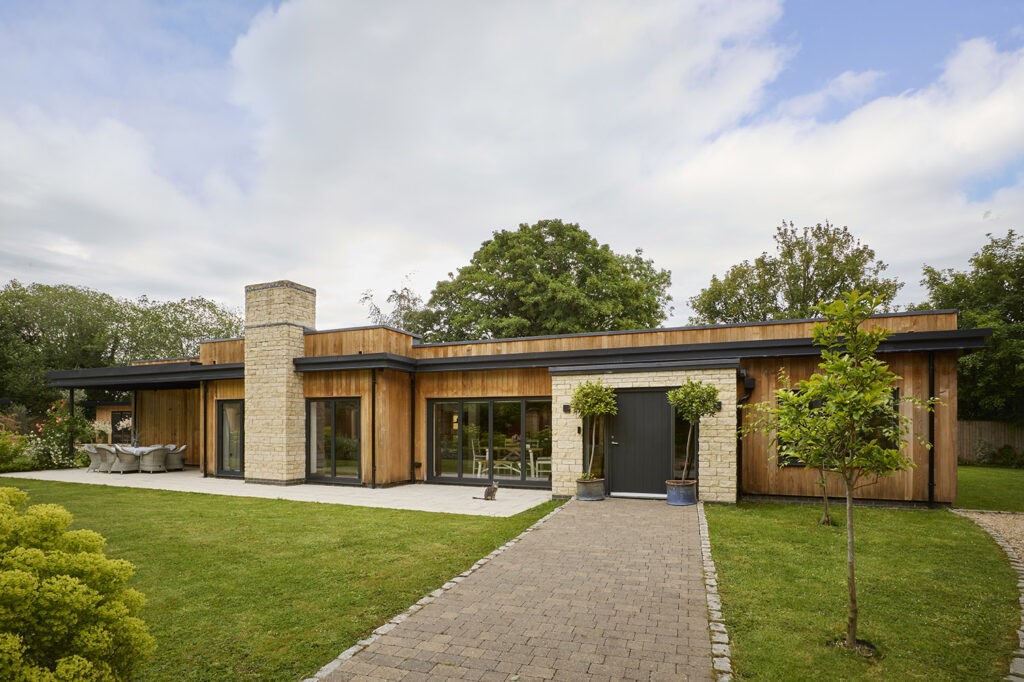
Tucked discreetly behind mature trees in a quiet South Oxfordshire village, Highbury Lodge reveals itself gradually. This contemporary cedar-clad family home is shaped by its woodland setting, combining carefully considered architecture with materials that echo the surrounding landscape.
Conceived for Lucie and Darren and their young family, the brief was to create a home defined by light, simplicity and a strong connection to nature. The architecture sits lightly within its rural setting, balancing confident contemporary design with materials rooted in the Oxfordshire countryside.
Expansive floor-to-ceiling Rationel glazing dissolves the boundary between inside and out, framing views of the surrounding gardens while filling the home with natural light. Throughout the day, changing light moves through the rooms, reinforcing a sense of calm and connection.
“The setting was fundamental to the design. We wanted to create a home rooted in the landscape, where generous natural light and carefully framed views maintain a constant connection with the gardens and woodland beyond,” says John Coltman, Technical Design Solutions.
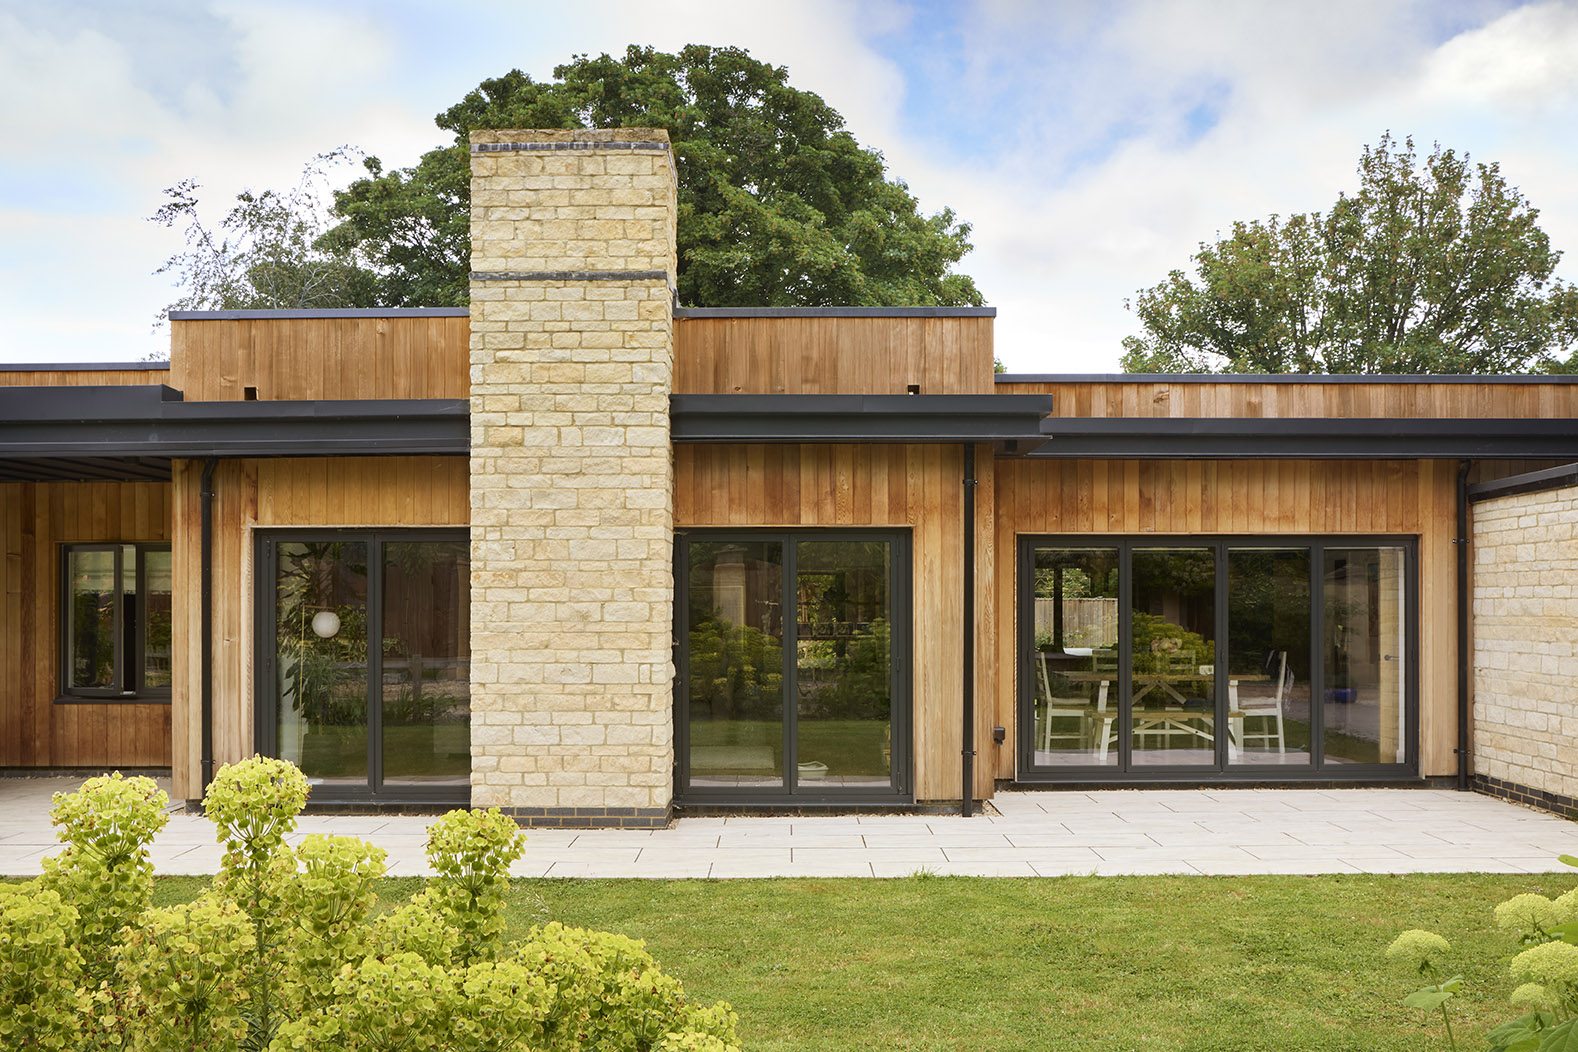
The carefully considered palette of cedar, local stone and expansive glass gives the home a quiet confidence. Clean architectural lines are softened by the warmth of natural materials, allowing the house to sit comfortably within its mature woodland setting while expressing a distinctly modern identity.
Designed first and foremost as a family home, Highbury Lodge balances contemporary architecture with the practicalities of everyday living. Its generous proportions and carefully planned layout support the rhythms of everyday life, balancing sociable open-plan living with quieter spaces for work, relaxation and retreat.
IMAGE OF KITCHEN
At the heart of the home, the kitchen forms the centre of family life. Streamlined cabinetry, Dekton worktops and integrated appliances reinforce the restrained palette, allowing craftsmanship and proportion to take precedence. Large sliding doors extend the space into the garden, keeping the landscape integral to everyday life.
IMAGE OF LIVING ROOM
The adjoining living space continues the home’s calm and understated aesthetic. Bespoke cabinetry and a contemporary fireplace serve as subtle focal points, while carefully layered textures introduce warmth without compromising the architecture’s simplicity. The result is a room that feels both refined and welcoming.
Every room is positioned to maximise views across the gardens. Large expanses of high-performance glazing frame the changing seasons, keeping nature integral to everyday living.
TWIN IMAGE OF PRINCIPAL BEDROOM & DRESSING ROOM
Positioned away from the main family spaces, the principal suite offers a sense of privacy and calm. Full-height timber slatted panelling introduces warmth and texture, while a bespoke dressing room connects seamlessly with a slate-tiled en suite bathroom. Carefully layered lighting and rich textures and tones create an atmosphere more reminiscent of a boutique hotel than a conventional family home.
A Welcoming and Flexible Family Home
Four additional bedrooms each enjoy views across the gardens, providing generous, adaptable spaces designed to evolve with the family’s changing needs. Two family bathrooms introduce moments of colour through carefully selected tiles, balanced with simple contemporary fittings and clean detailing. Functional yet expressive, they demonstrate the same thoughtful approach found throughout.
TWIN IMAGE OF PINK & GREEN BATHROOMS
Beyond the main residence, two ancillary buildings reflect the changing needs of modern family life. A dedicated home office provides a quiet workspace overlooking the gardens, while a separate fitness room offers space to focus on wellbeing. Together, they extend the home as a collection of connected spaces.
“These buildings reinforce the idea of our home as a collection of connected spaces rather than a single property,” says Darren. “We love spending time together as a family, while also having a place to work, exercise and enjoy quieter moments.”
IMAGE OF ANCILLARY BUILDINGS
As with every bespoke residential project, the success of Highbury Lodge lies as much in the quality of its construction as its thoughtful design. Sustainability was considered from the outset, with an air-source heat pump, high-performance insulation and carefully detailed construction delivering year-round comfort and energy efficiency.
“Projects like this succeed because of collaboration,” says Blain Parrot, Director at Beckwood. “Working alongside the clients, the architect and a skilled team of craftspeople allowed us to realise every detail with precision—from the cedar cladding and stonework through to the bespoke joinery and interior finishes.”
That collaborative ethos is evident throughout the finished home. Every element has been carefully executed, creating a consistent level of detailing that gives the architecture a cohesive, considered character.
“Moving from Benson to the countryside allowed us to create a home that genuinely reflects how we want to live,” says Lucie. “The children have the freedom to enjoy the gardens, and every room feels connected to the landscape. Whether it’s an early morning workout or a weekend spent gardening and playing outdoors with the children, the house supports the way we live every day.”
HOUSE / GARDEN IMAGE
A Bespoke Home Designed for Modern Family Life
Today, Highbury Lodge feels entirely at home within its woodland setting. The gardens have begun to mature, the cedar has started to weather gently, and the rhythms of family life have replaced the activity of the construction programme.
Rather than competing with its rural surroundings, the house sits quietly within them, shaped by thoughtful design, carefully chosen materials and a lasting connection to the landscape. As the years pass, Highbury Lodge will continue to evolve alongside the family who call it home.