
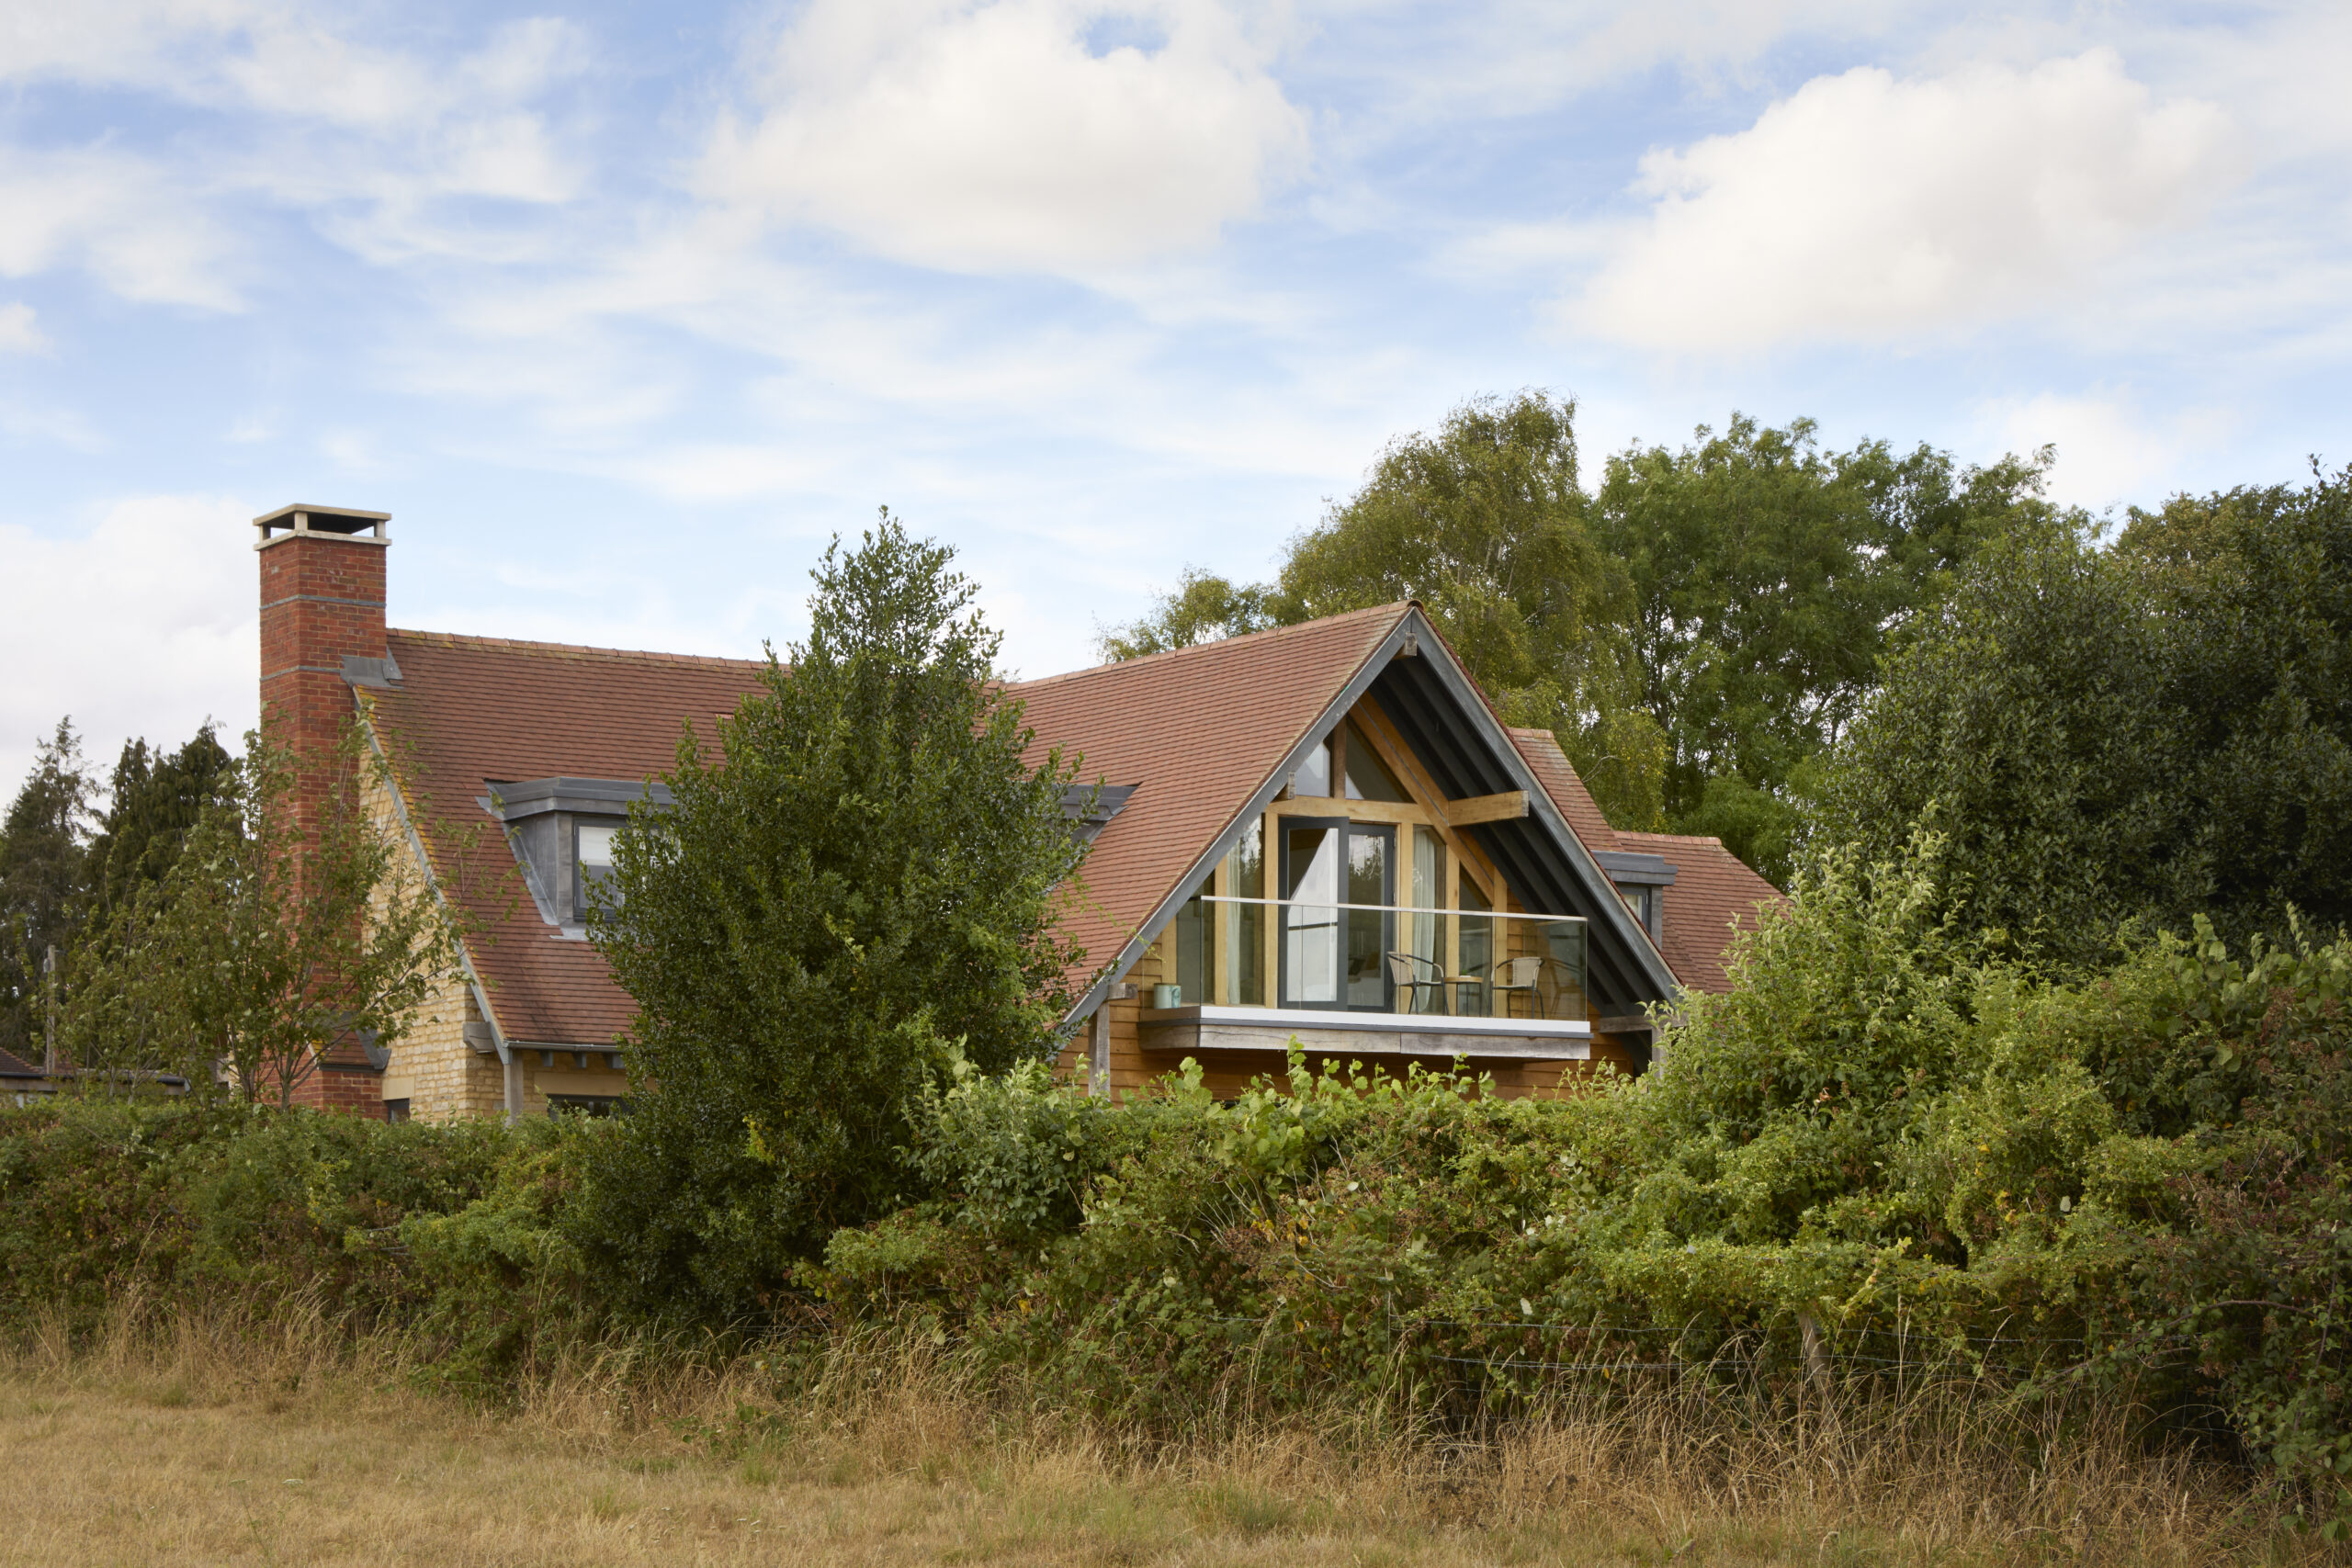
There is an ease to life at Oaklands that belies the scale of the house.
Set away from the main road and surrounded by open countryside, it has the privacy of a rural retreat without feeling removed from family life. Horses graze in the neighbouring fields, the hills form a distant backdrop and, inside, large, light-filled rooms have been designed to be lived in rather than saved for best.
It is a house that can accommodate a crowd, but doesn’t depend on one to feel at home.
A Home for Everyday Life
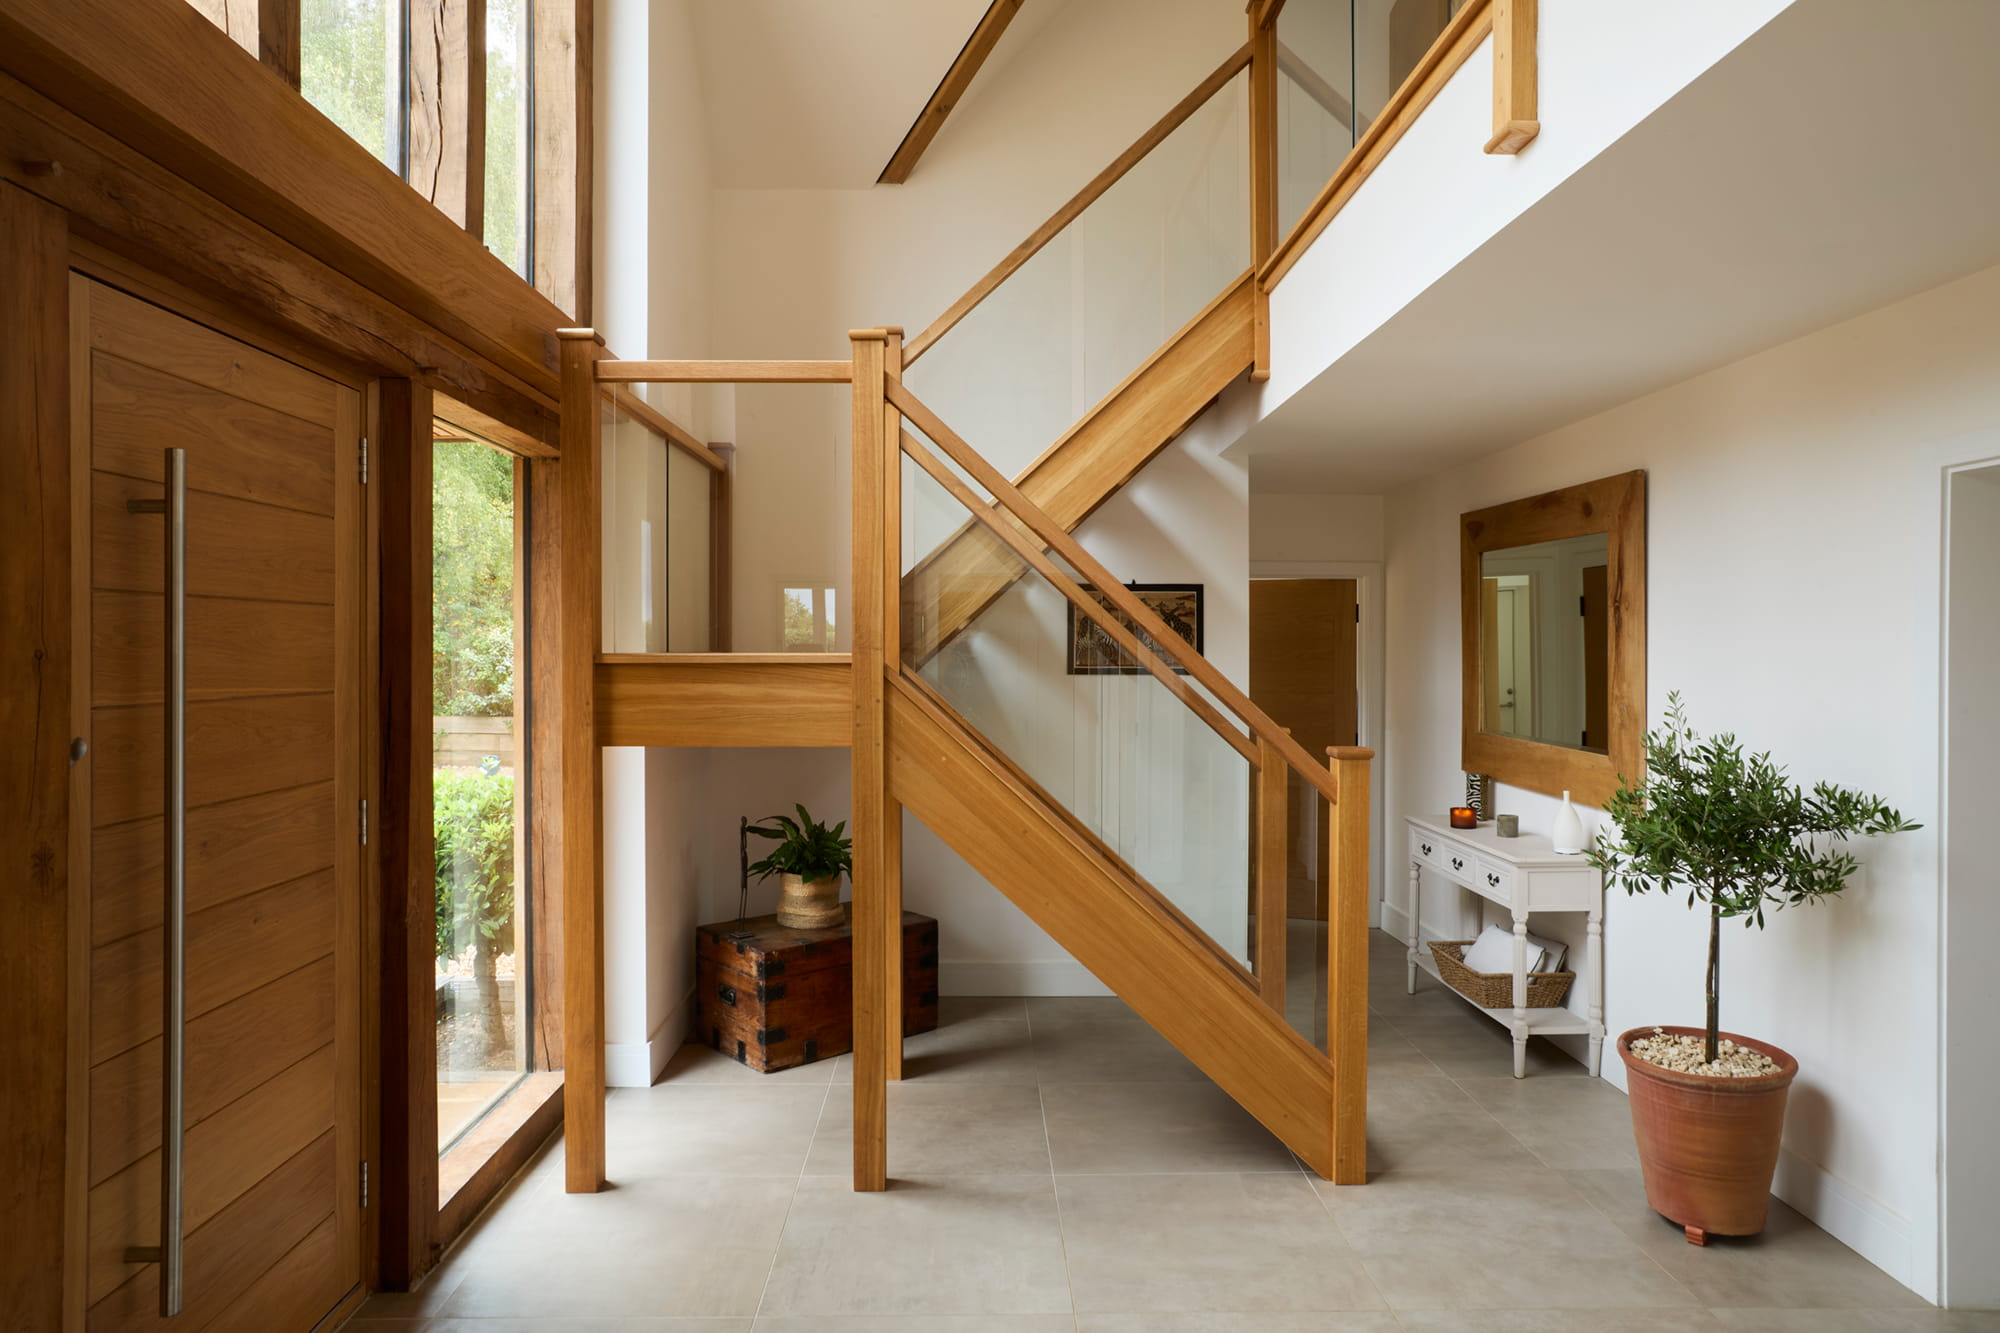
Designed by Anderson Orr Architects, the entrance hall first hints at Oaklands’ spacious design.
A soaring oak staircase is framed by expansive glazing that brings daylight across both floors. Green oak used around the glazed entrance introduces warmth alongside the Cotswold stone and establishes the natural material palette that continues throughout the house.
The architecture has presence, but formality has deliberately been kept at bay.
“We wanted Oaklands to feel generous without being imposing. The proportions, glazing and natural materials give the house a strong architectural presence, while retaining the warmth you want from a family home,” says Richard Anderson, Principal Architect
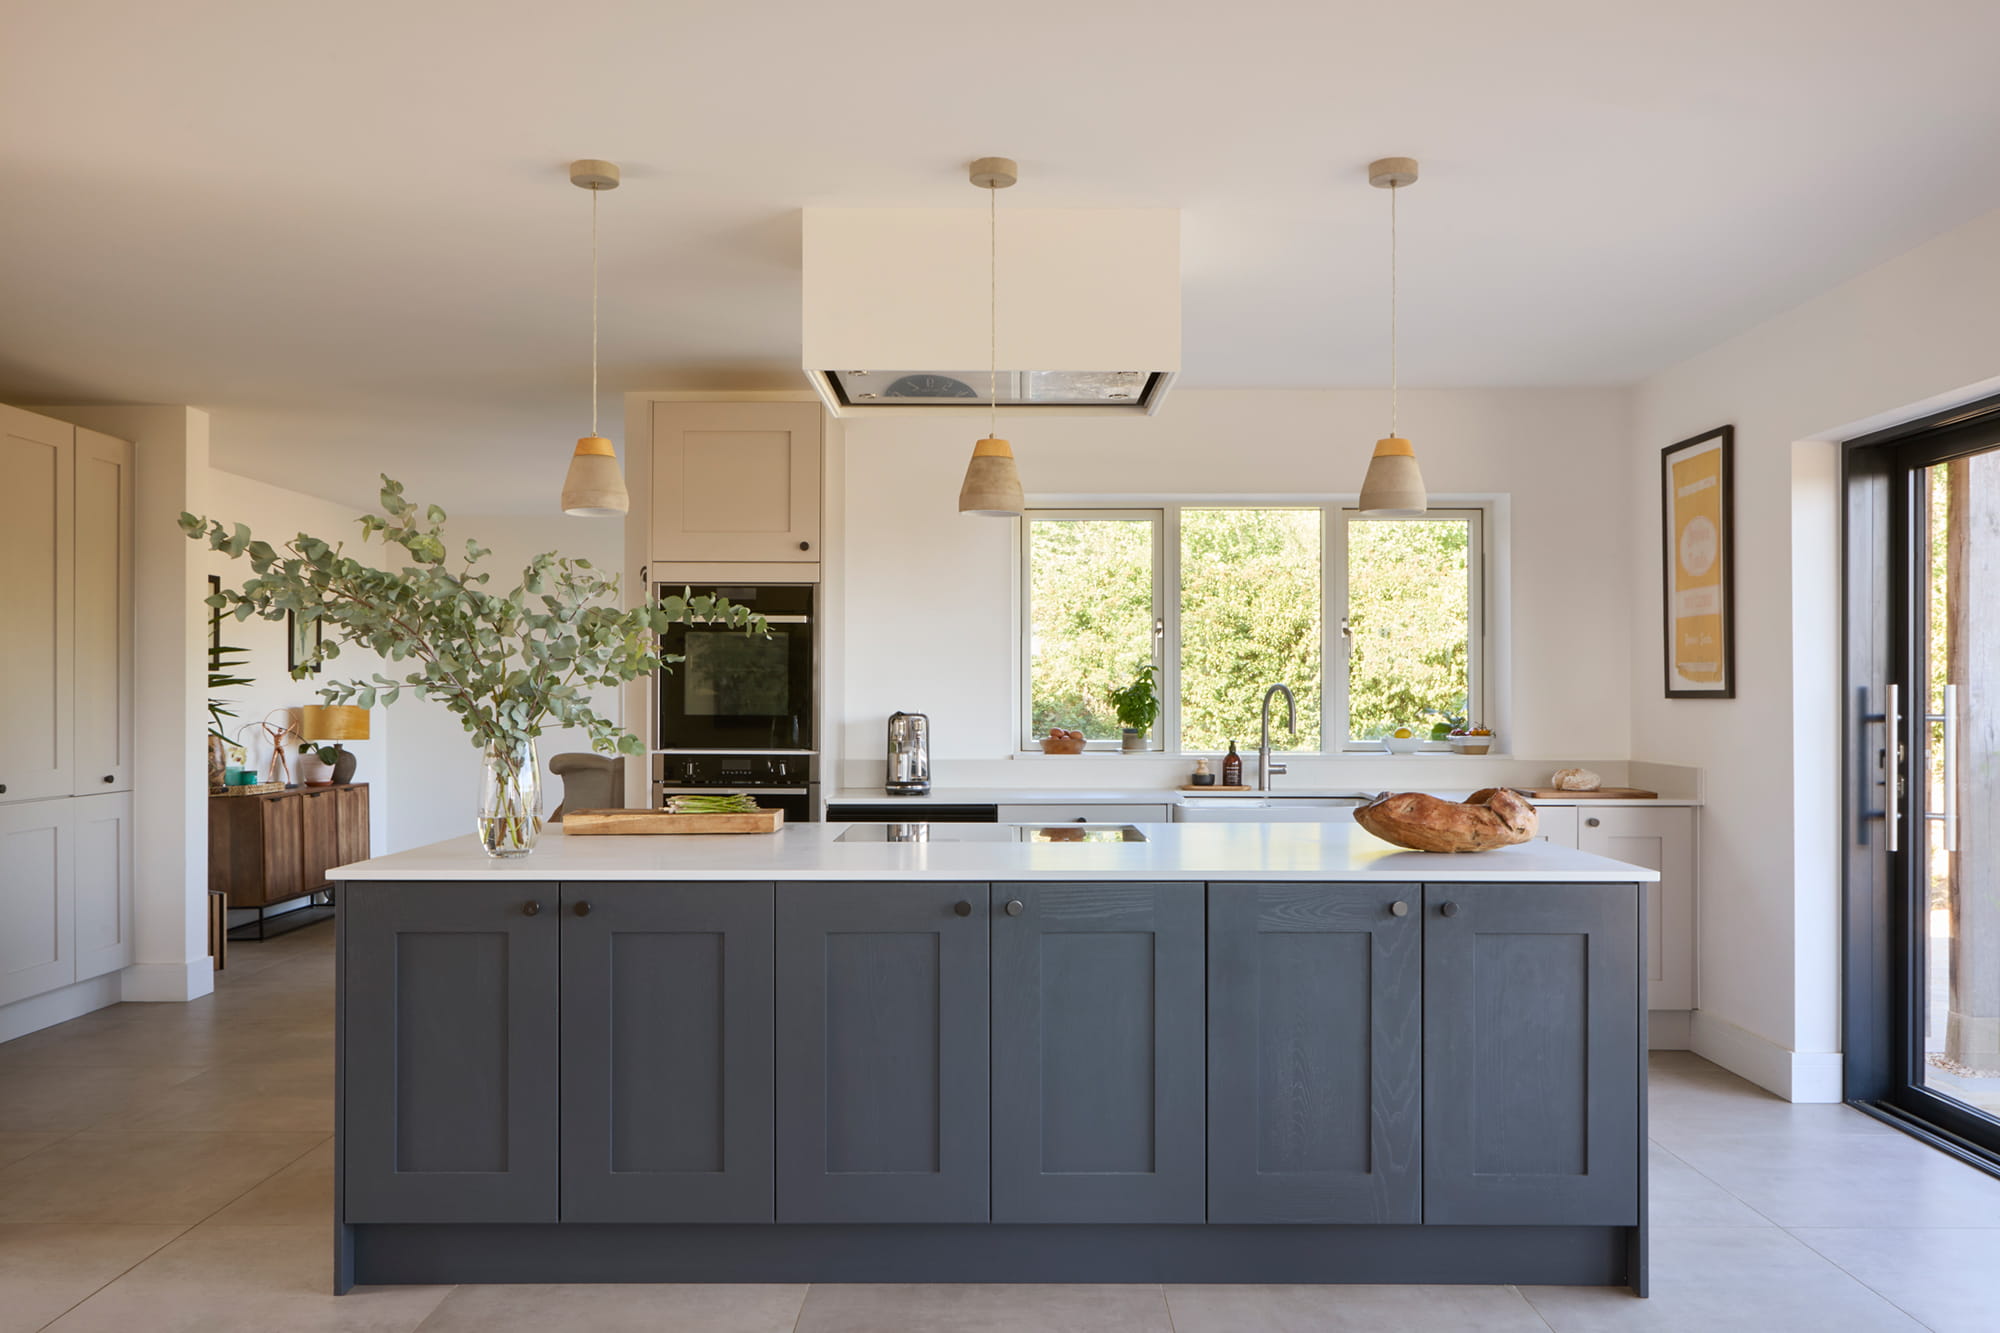
That balance becomes particularly apparent beyond the entrance hall. The kitchen, dining and living areas form the social centre of the house, with enough space for different activities to happen alongside one another rather than everything revolving around a single room.
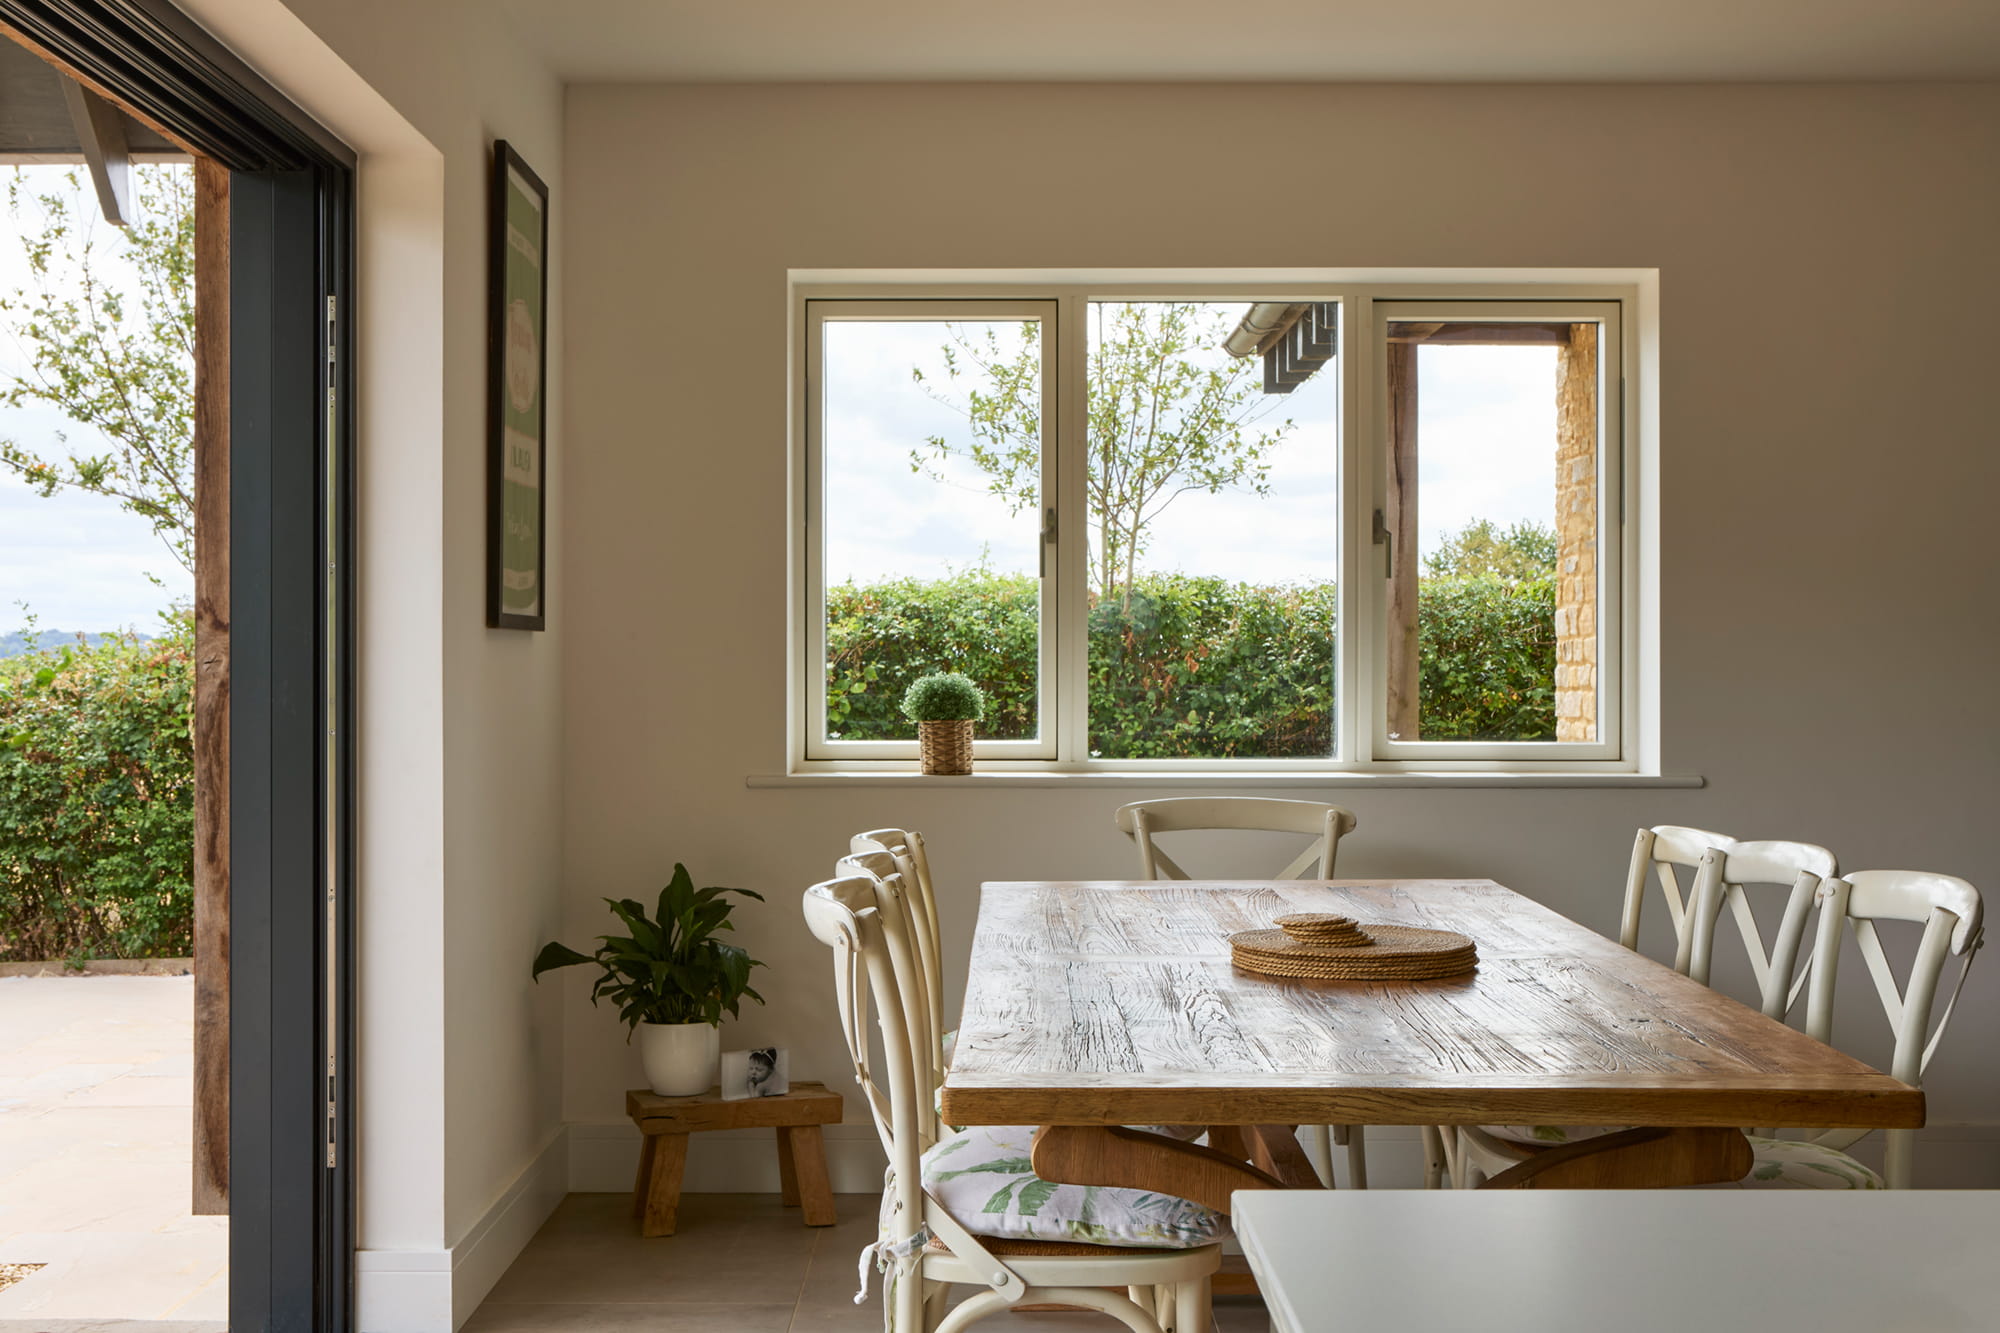
There is room for a busy family weekend, dinner around the table or doors thrown open onto the terrace, but the spaces still work when life becomes quieter again.
Made for a Full House
Oaklands comes into its own when the family is together.
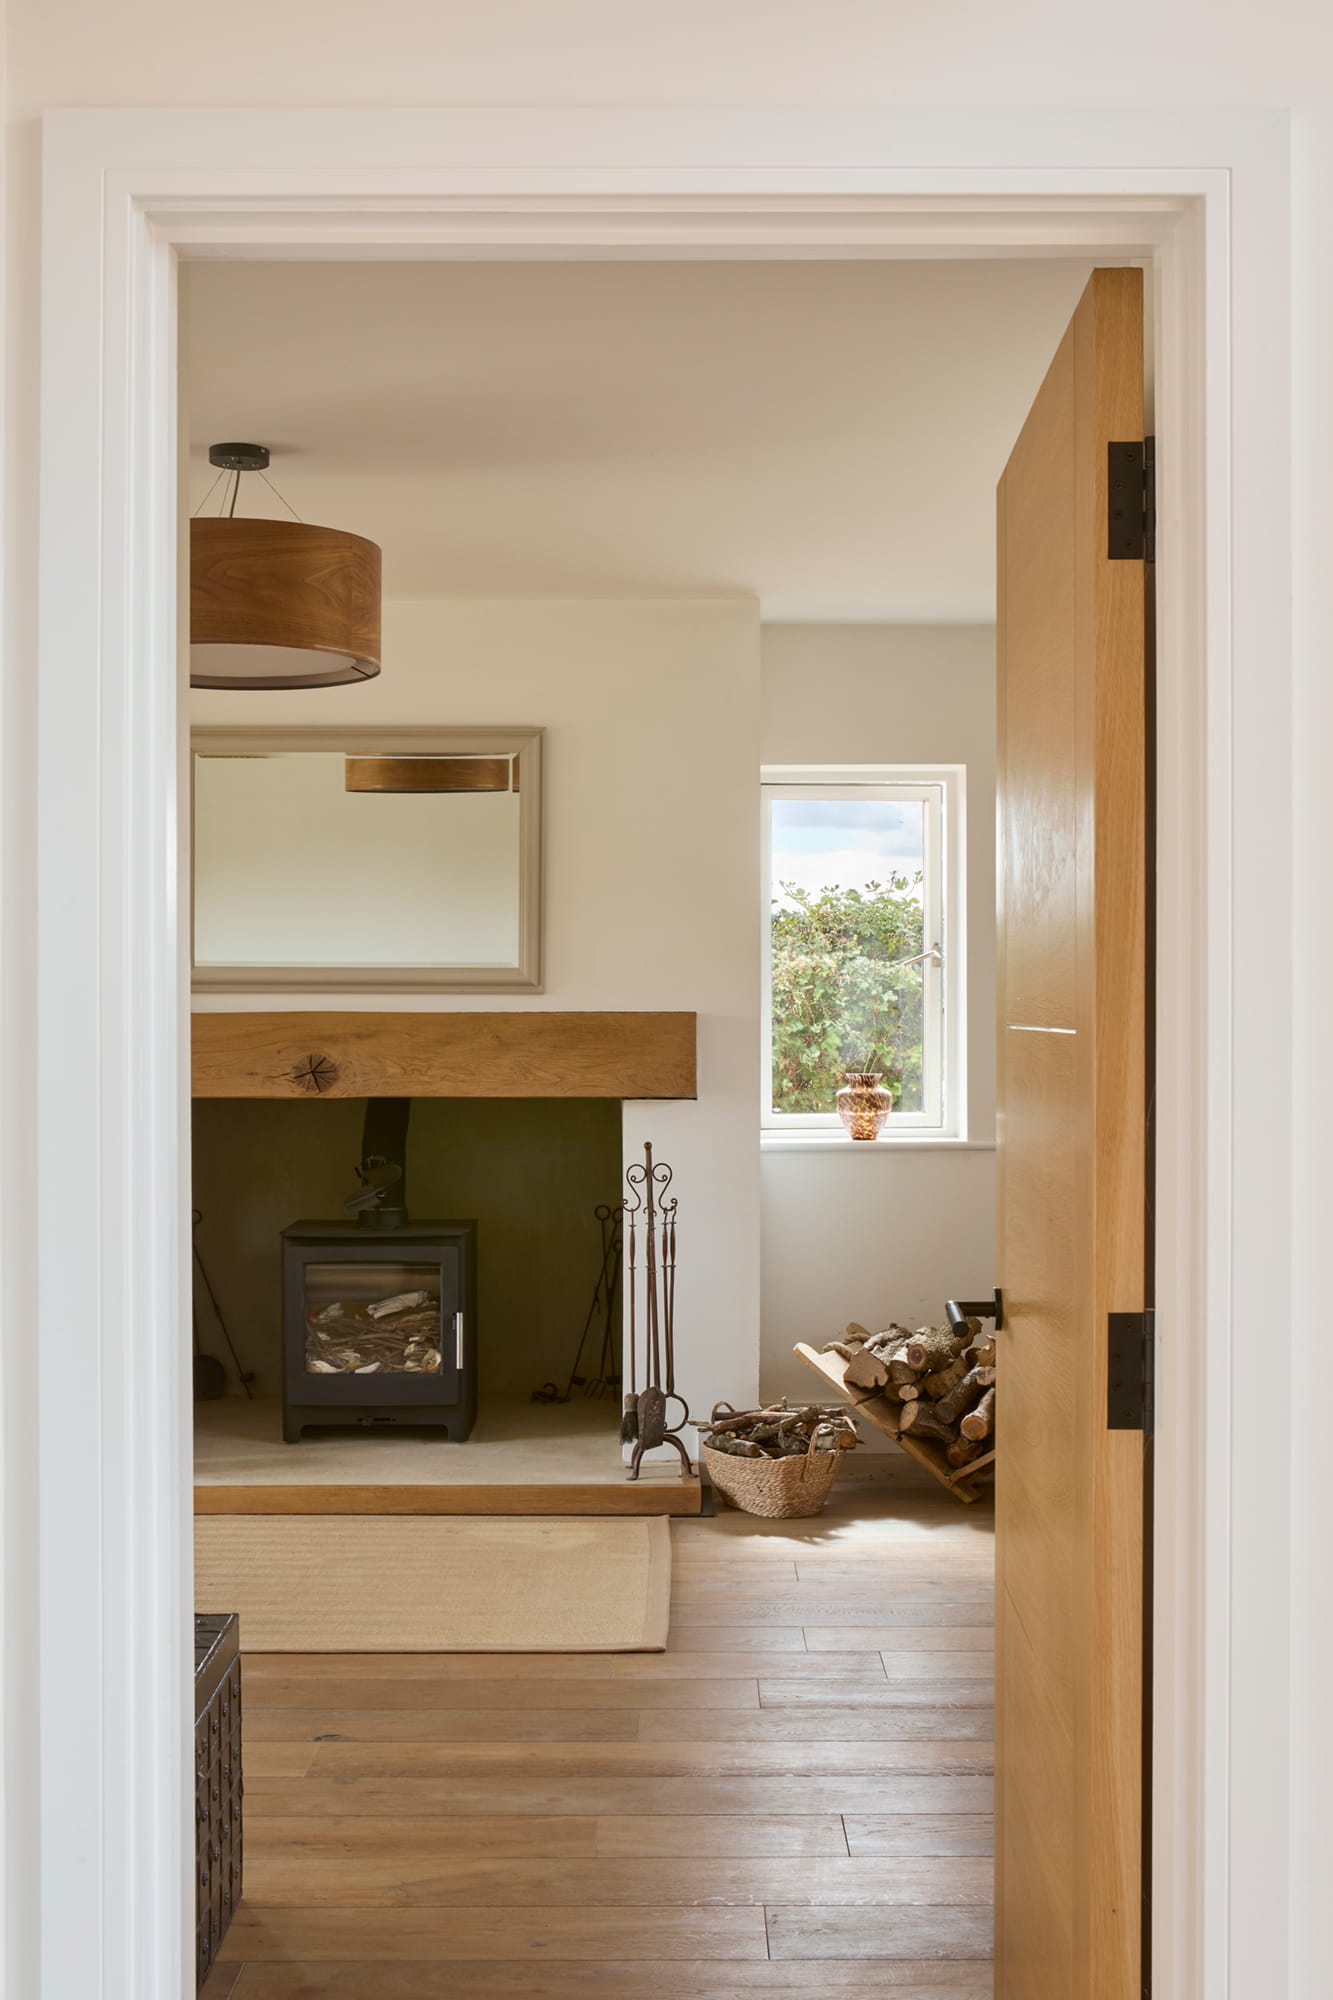
The scale of the main living areas means large gatherings can happen comfortably, while a separate snug with a wood burner ensures that the house has a cosy winter hideaway. Rather than every space competing for attention, there is somewhere to disappear to with a book, settle in for the evening or retreat to when the rest of the house is busy.
Practicality has been given similar consideration. Ample storage is integrated throughout Oaklands, keeping the rooms’ generous proportions relatively uncluttered and giving everything associated with family life somewhere to go.
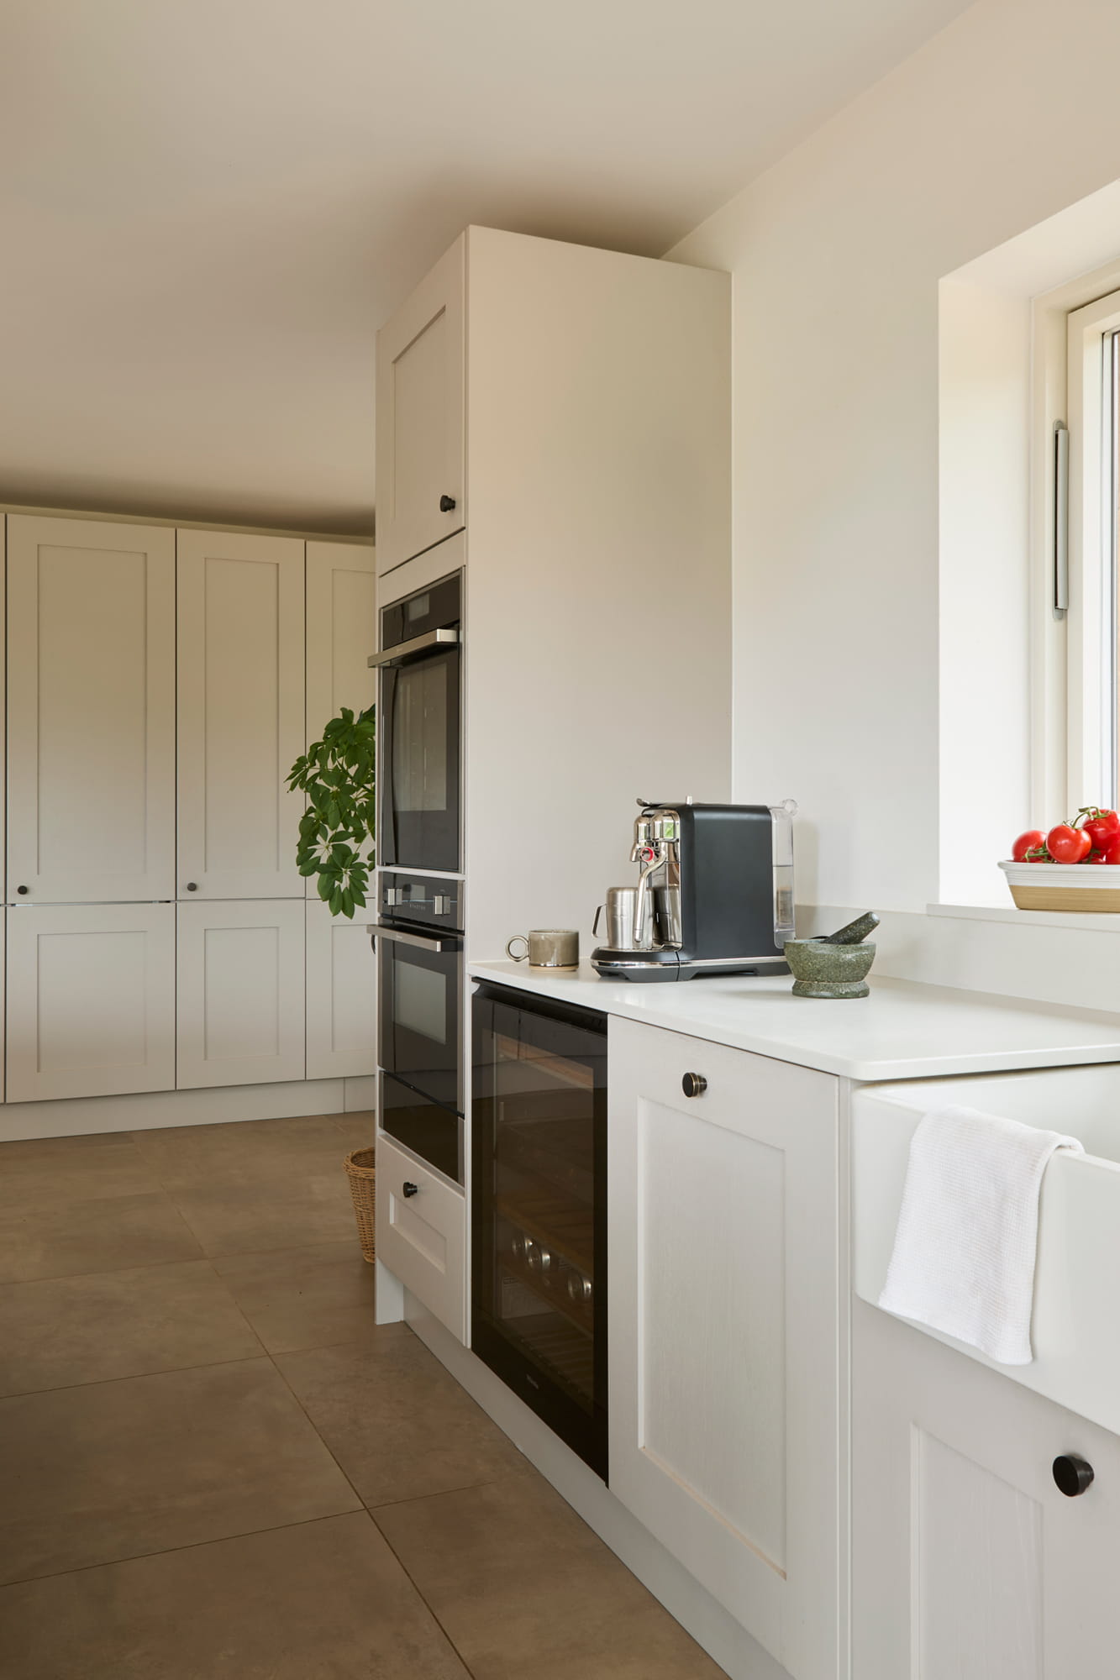
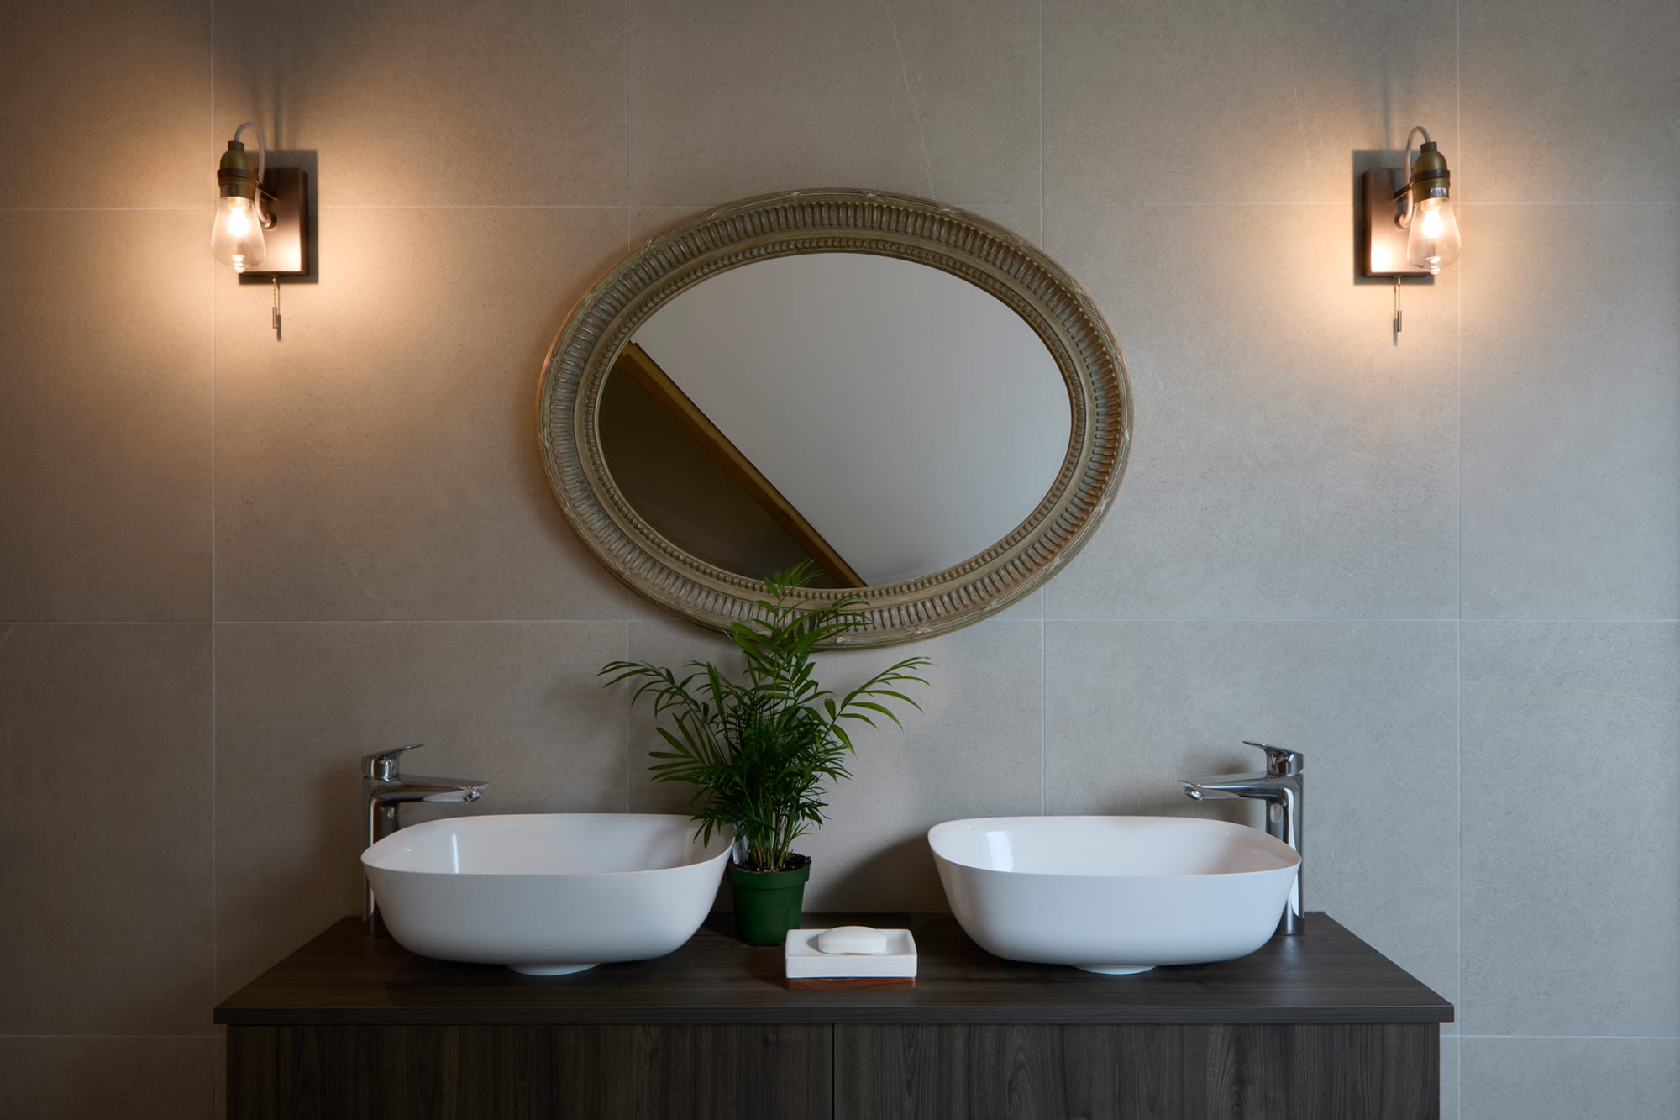
The separate annexe extends that thinking further. A bedroom, bathroom, kitchen and sitting area create self-contained accommodation alongside the main house, allowing family and friends to stay for longer without either hosts or guests sacrificing their independence.
It is a thoughtful addition to a home where hospitality is part of everyday life rather than an occasional event.
Mornings Above the Fields
Some of Oaklands’ most memorable moments are found away from its larger communal spaces.
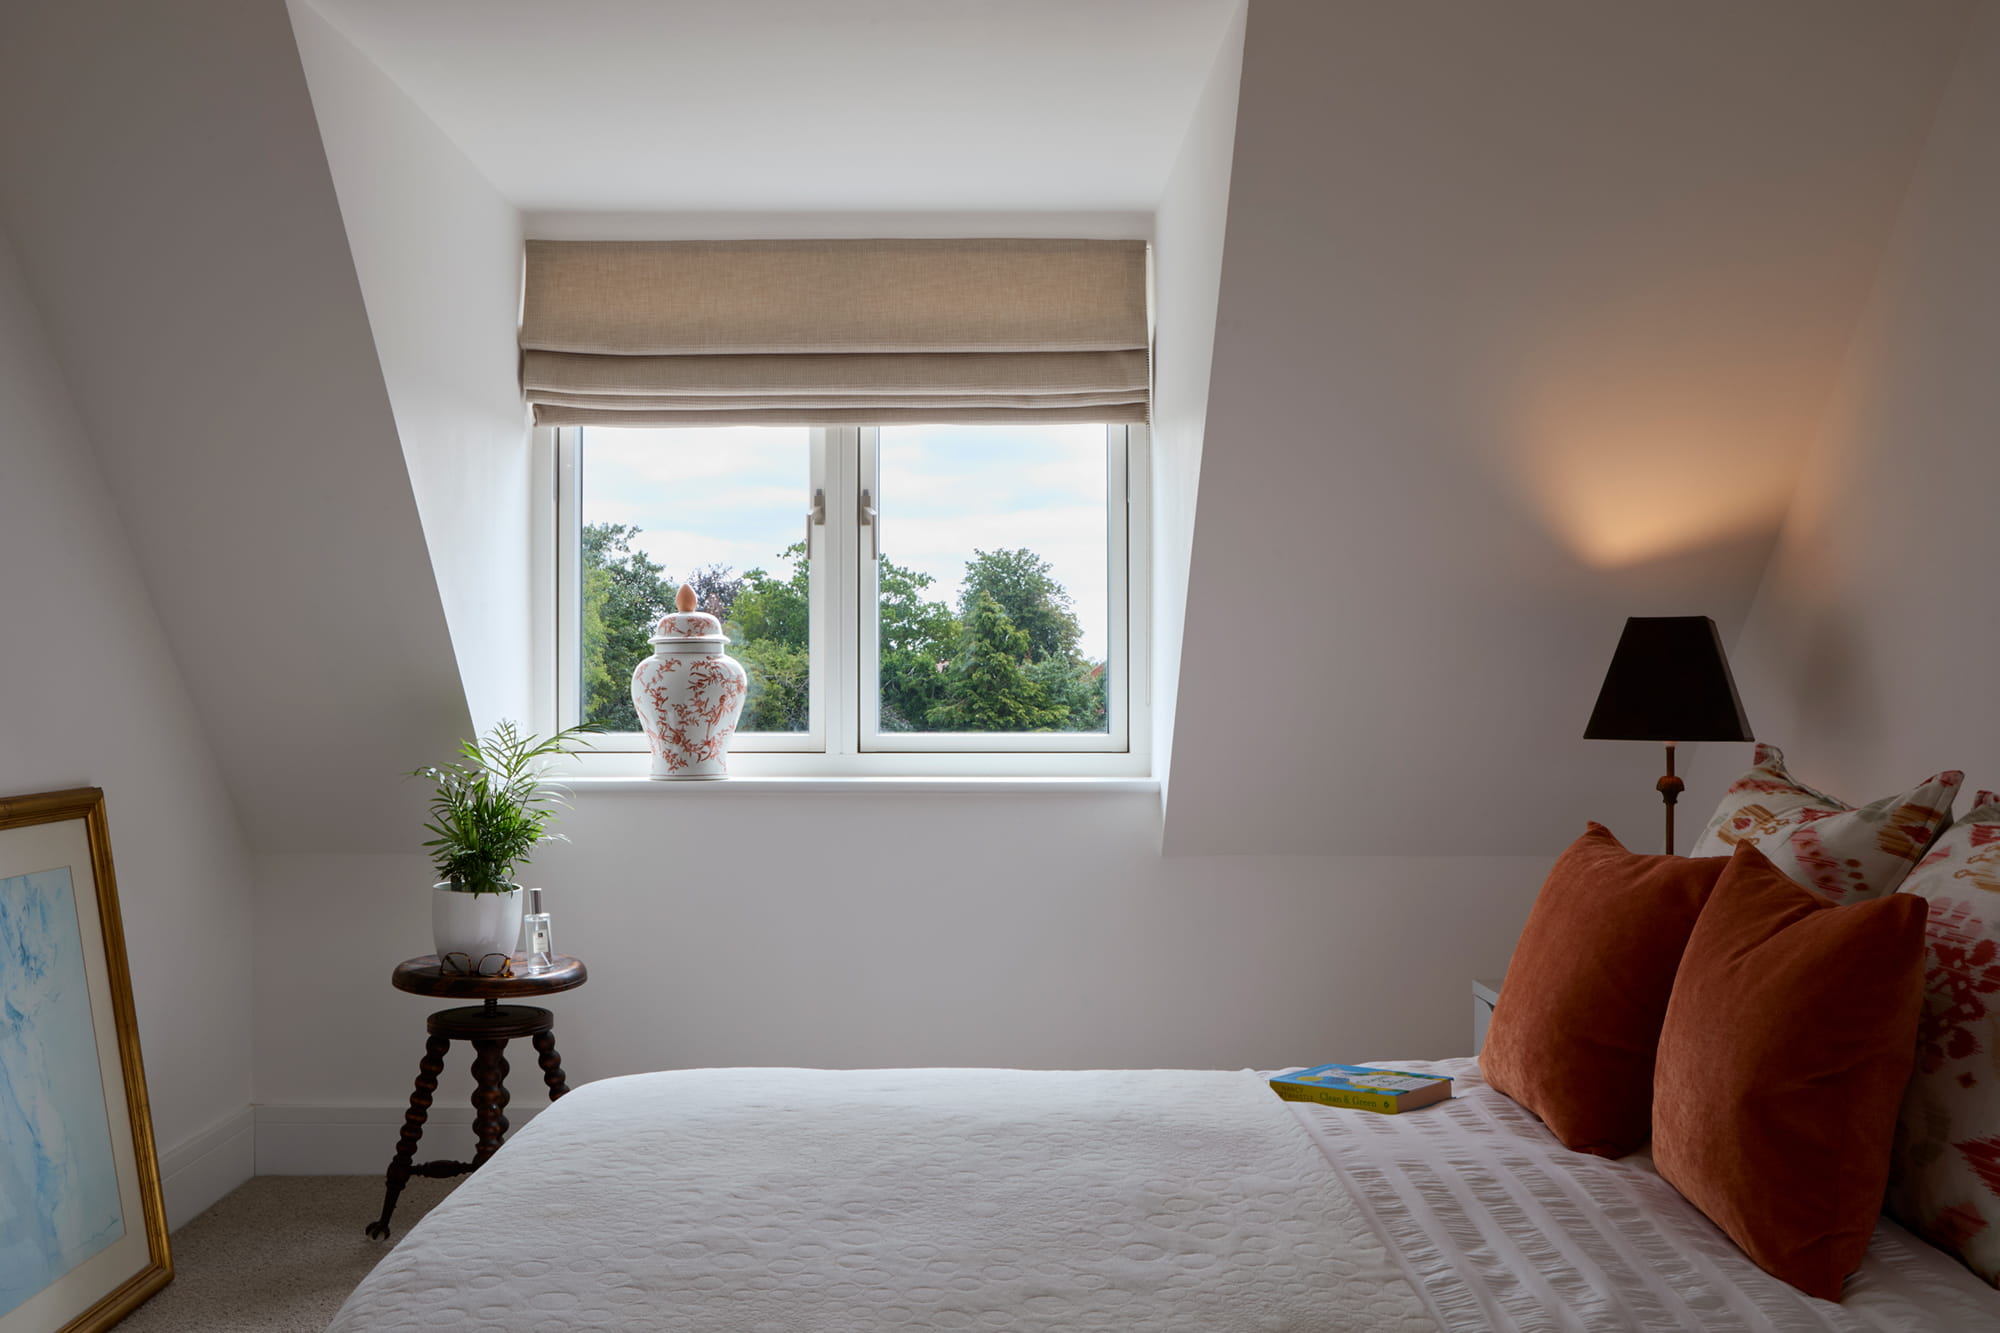
Upstairs, the principal bedroom sits beneath an apex-glazed oak frame, with views extending from a balcony across the fields towards the distant hills. Here, the changing light throughout the day and privacy become apparent.
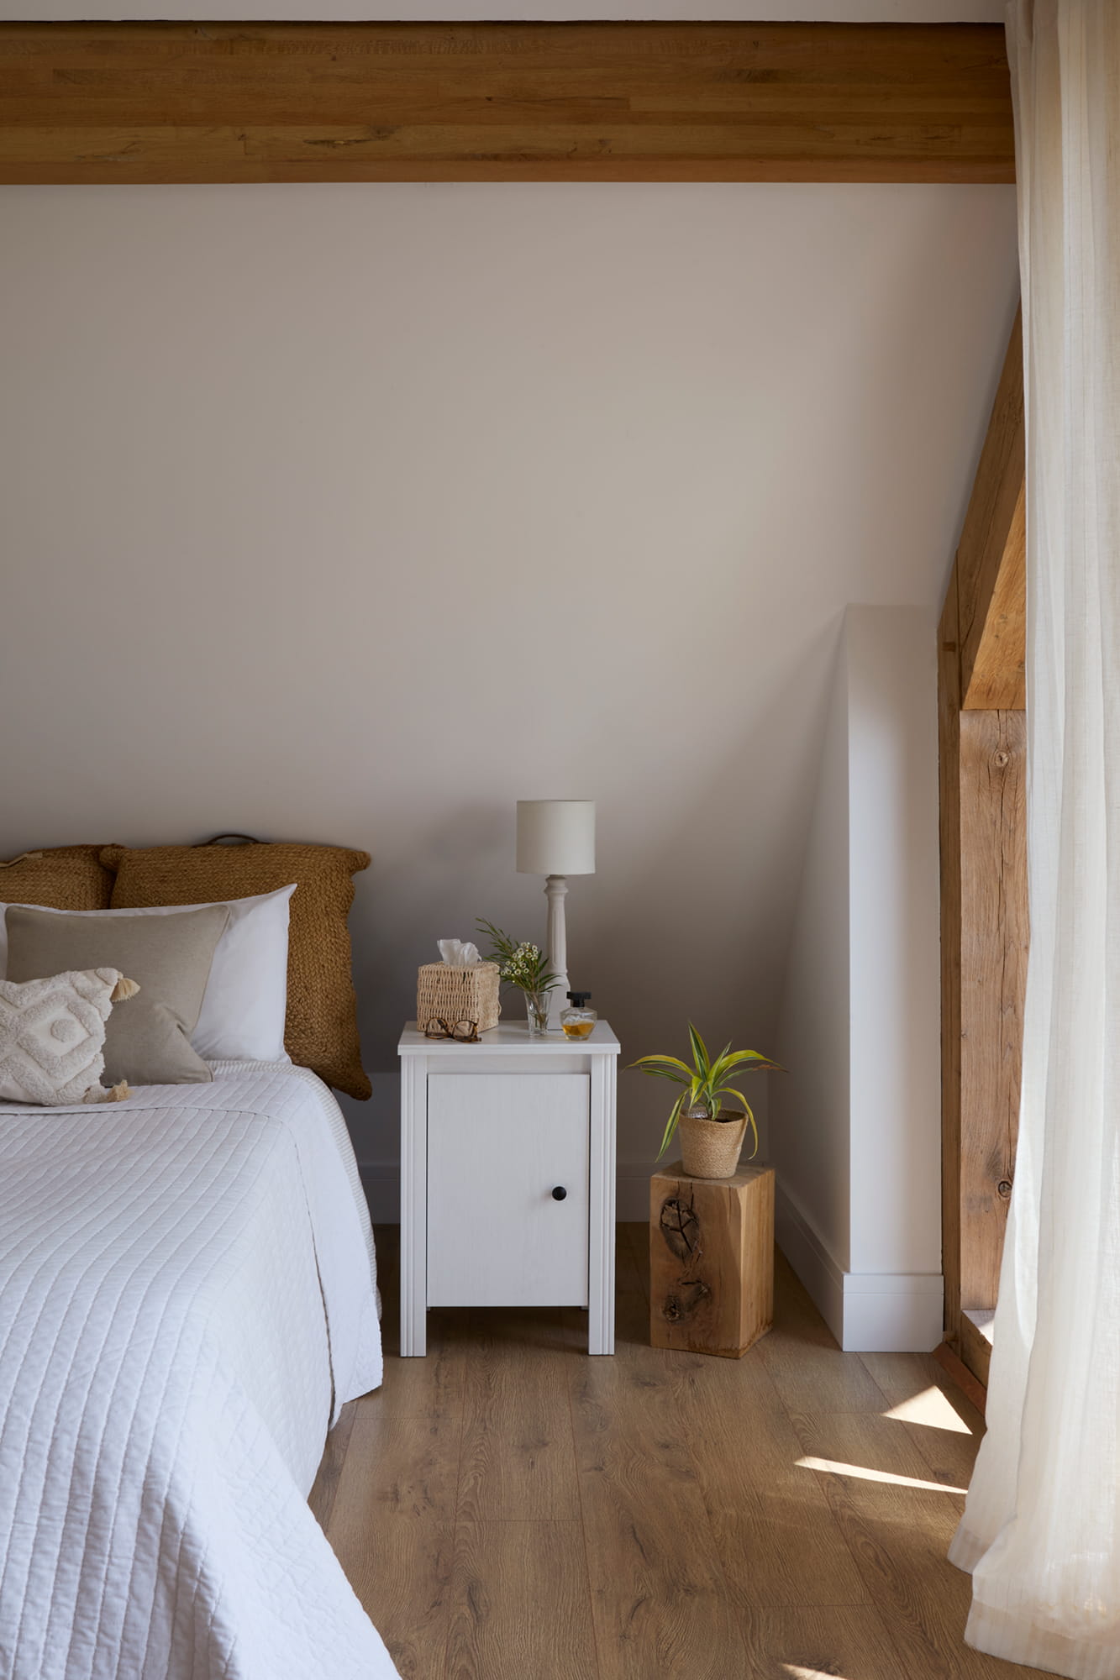
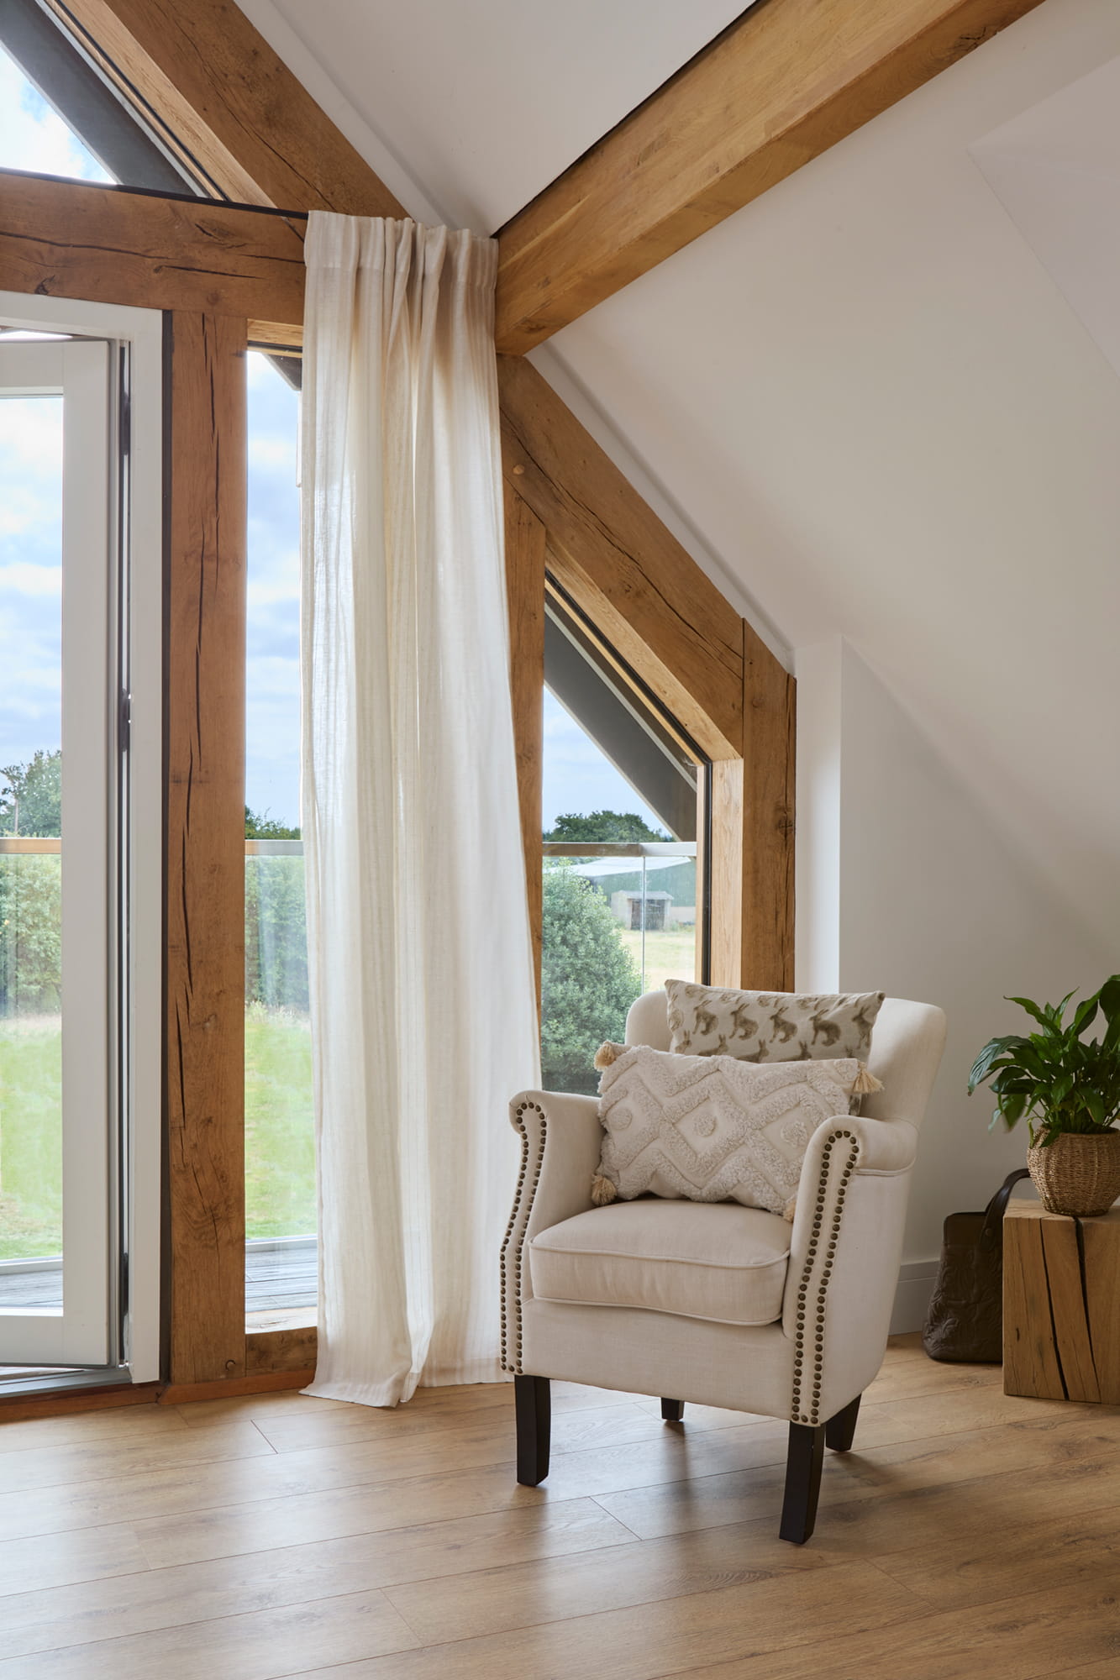
“The bedroom views across to the hills are so peaceful when we wake up first thing and watch the sunrise across the fields. We often head onto the balcony to sit with a coffee and listen to morning birdsong,” says Mary, owner of Oaklands.
There is countryside rather than traffic beyond the windows, changing skies over the fields and a sense that the day starts a little more slowly.
A Contemporary Oxfordshire Country Home
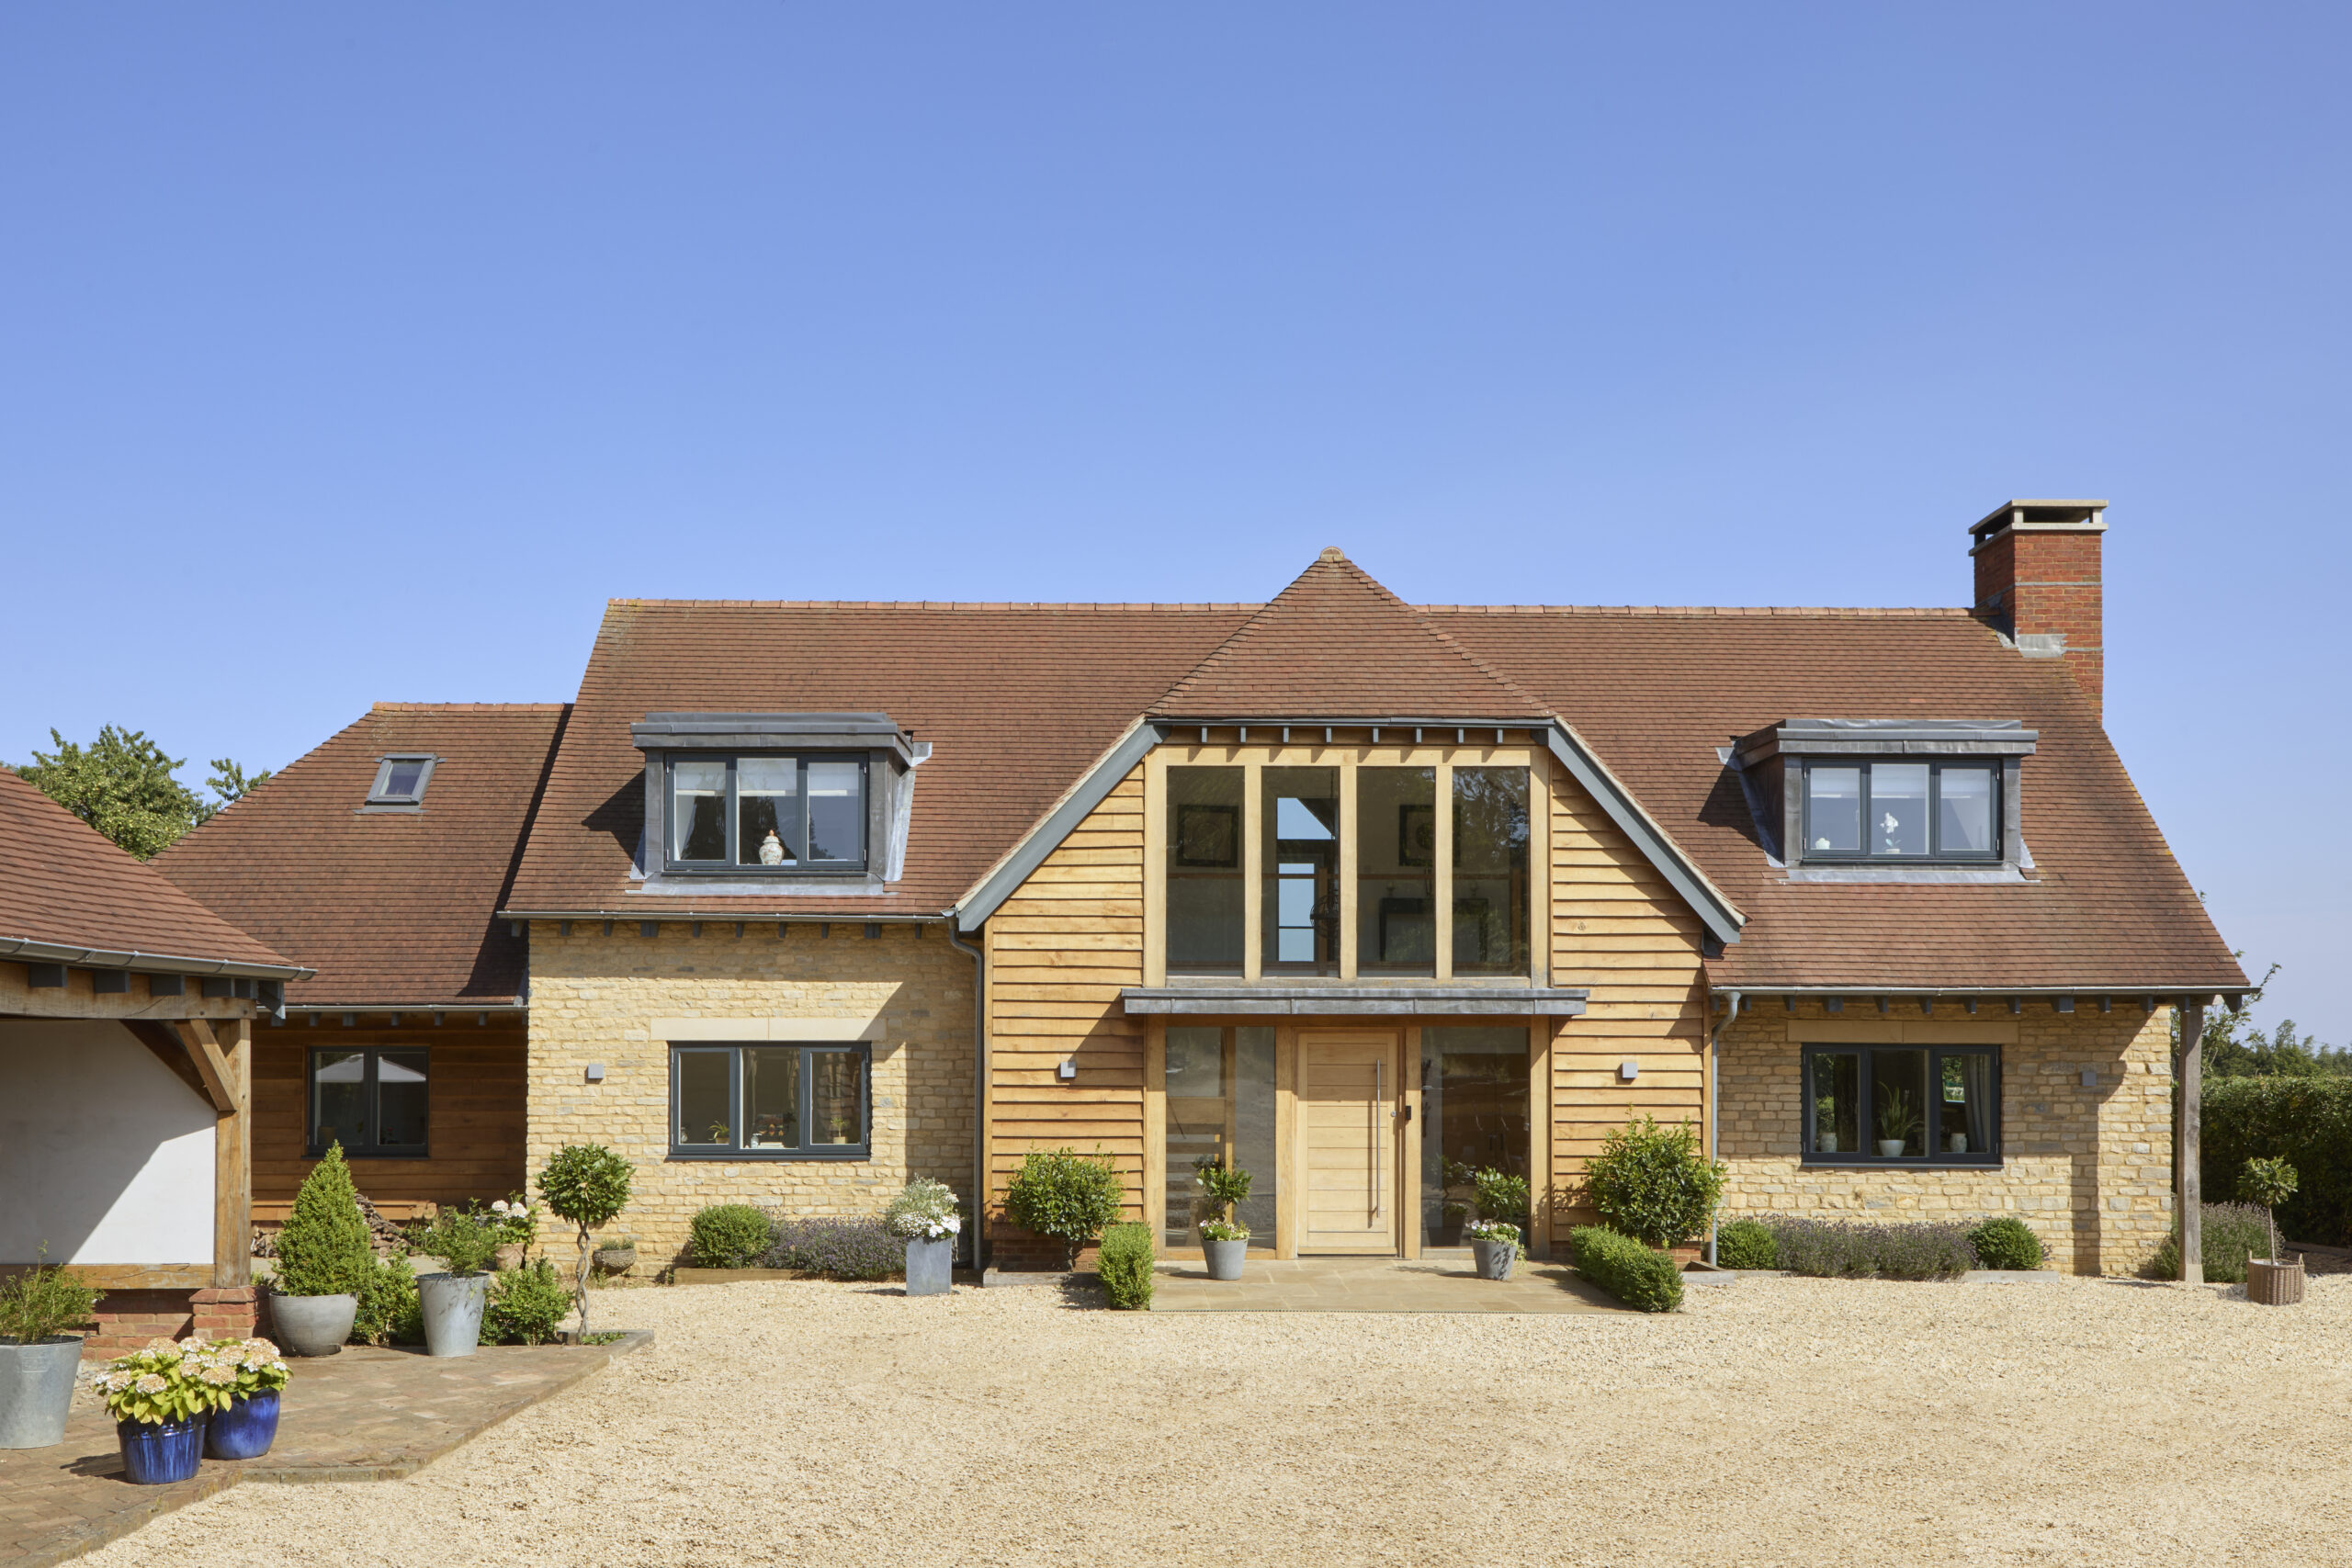
From outside, Oaklands draws much of its character from materials familiar to the Oxfordshire countryside.
Cotswold natural stone sits alongside oak cladding and a clay-tiled roof, grounding a contemporary house within its rural surroundings. Green oak brings further depth and texture to the entrance, while extensive glazing gives the elevations a distinctly modern character.
The traditional and contemporary elements are not treated as opposites. Together, they give Oaklands the warmth and permanence of a country house without attempting to recreate one from another era.
“We carefully considered comfort and sustainability for our clients. High levels of insulation, an air-source heat pump, underfloor heating, and solid concrete floors across both levels support the house’s everyday performance,” says Blain Parrott, Director at Beckwood.
They are important elements of the build, yet once John and Mary enter the front door, they disappear into the background.
When Everyone Goes Home
Perhaps the real test of a large family house comes when it is no longer full.
Oaklands was designed with celebrations, weekends, long lunches, and overnight guests in mind, but those occasions make up only part of life here. For much of the time, it is simply home.
When the last car has left the drive and the kitchen table has returned to two, the house changes gear easily. The snug becomes more inviting. The views feel more expansive. A morning coffee can be taken onto the bedroom balcony with little more than birdsong and horses in the neighbouring fields for company.
Oaklands has the space to be generous when the doors are open to everyone, and to become a quiet retreat when they close again.
For a substantial family home in the Oxfordshire countryside, that may be its greatest strength.
Planning a Contemporary New-Build Home?
Considering a replacement dwelling, an energy-conscious new build, or an architect-designed home in Oxfordshire, Buckinghamshire, or the surrounding counties? Beckwood delivers carefully managed residential projects from groundworks and construction through to bespoke interiors and final detailing.
Let’s Start the Conversation
Fill in your details below to start your project