
Cedar Lodge
One-off 3-bedroom family home in East Oxfordshire
The Project
LOCATION: East Oxfordshire
CLIENT: Private owners
PROJECT TYPE: New Build, Principal Contractor.
ARCHITECT: Anderson Orr
KITCHEN: Kitchen Architecture
JOINERY & CABINETRY: Beckwood
Cedar Lodge is a one-off new-build residence in East Oxfordshire, designed by Anderson Orr and built on a site bordered by farmland and mature woodland.
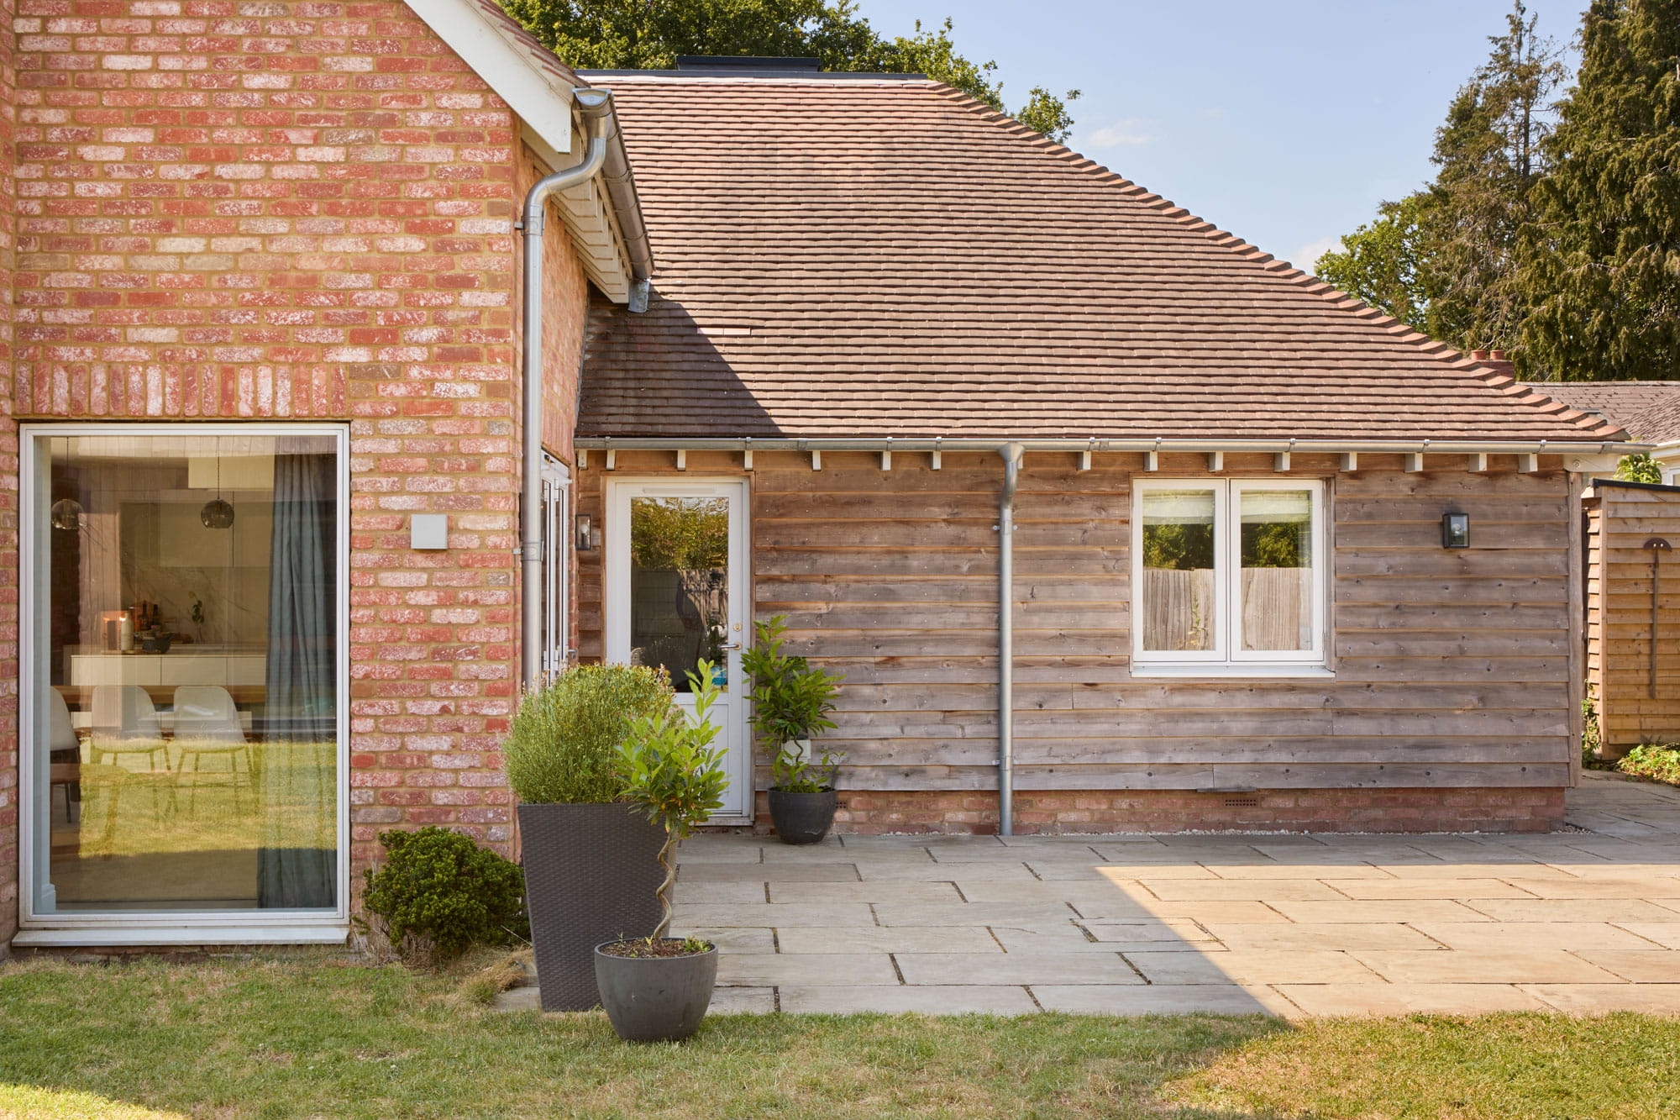
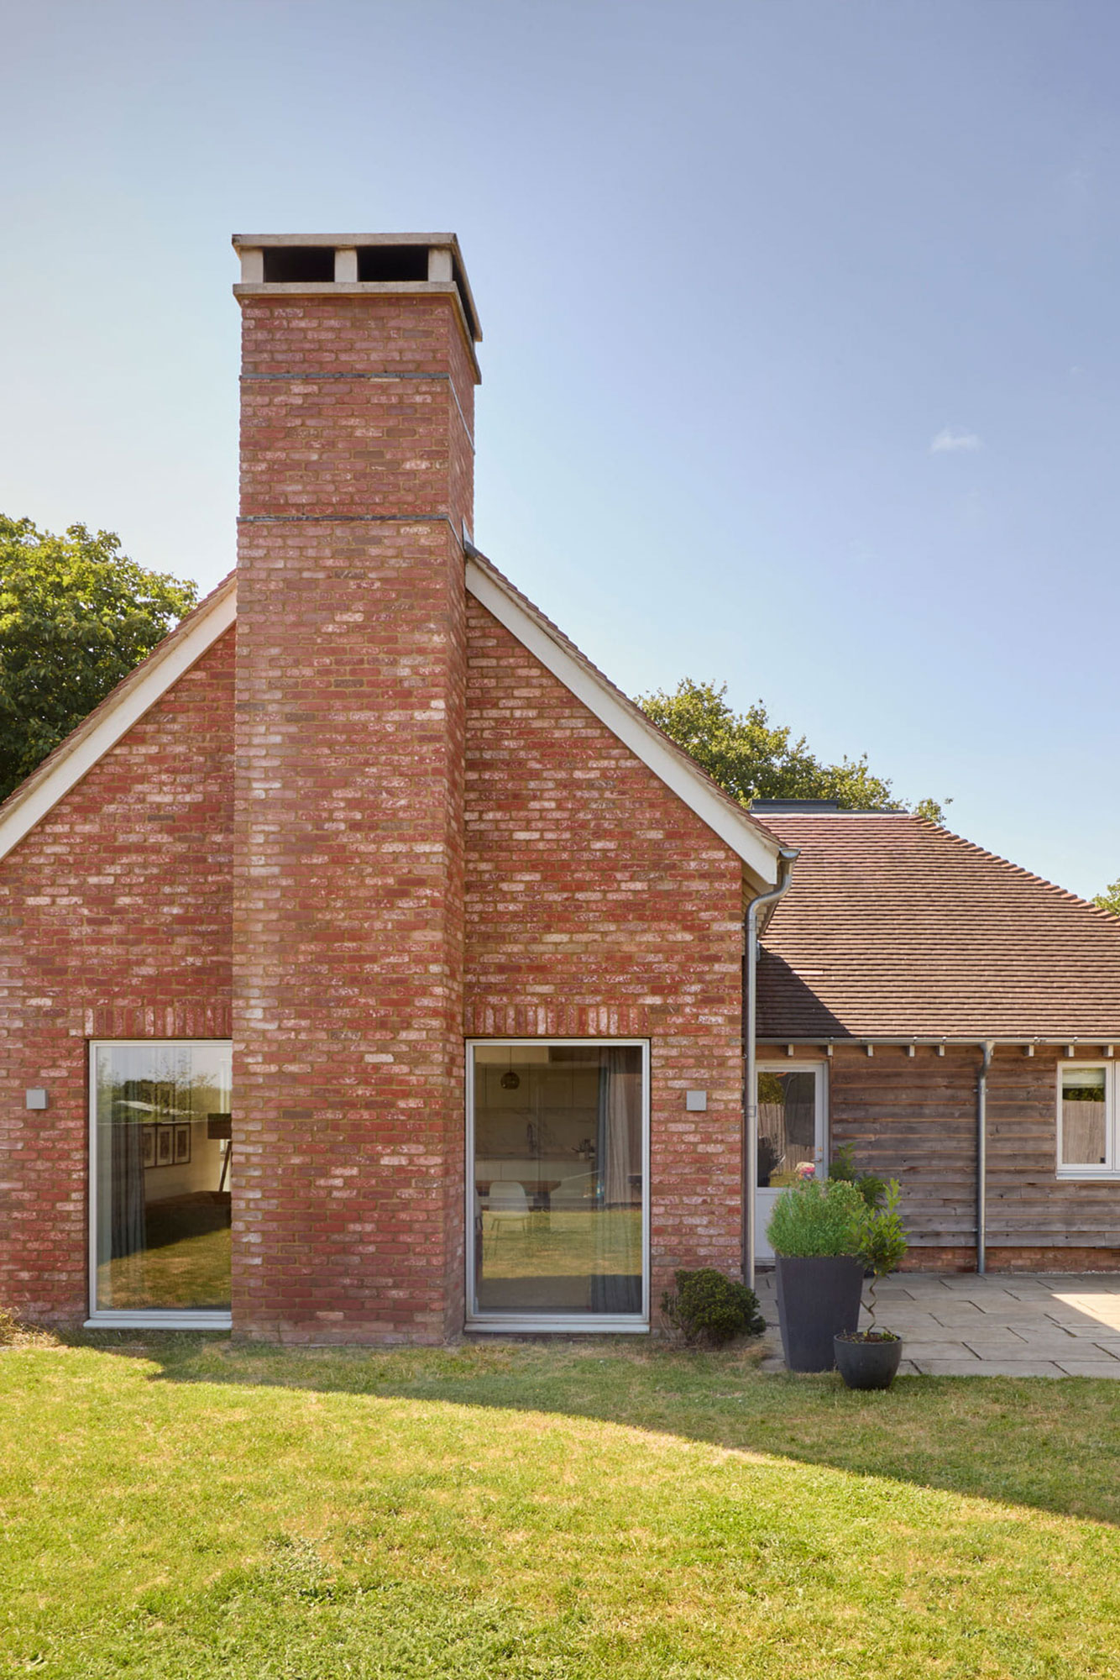
Its exterior is defined by a distinctive combination of cedar featheredge cladding, Retro Wisconsin brick and a Terreal clay roof. A bespoke flat chimney designed by Anderson Orr adds another strongly recognisable architectural feature, while full-height Rationel windows provide a sharper, more contemporary contrast to the textured external materials.
The three-bedroom house is planned around distinct areas for cooking, gathering and relaxing, rather than treating the ground floor as one continuous open-plan space. A large kitchen provides the main informal gathering point, with a separate living room giving the clients additional space for entertaining and family time.
A garden office with its own shower and bathroom provides further flexibility away from the main house and can also be used as occasional guest accommodation.
Project Design
Cedar Lodge’s design combines a traditional three-bedroom plan with generous shared spaces and a separate building that expands how the property can be used.
The kitchen and adjoining family area form the busiest part of the house, designed for everyday cooking, meals and informal gatherings. Alongside it, the large living room provides a dedicated space for entertaining and spending time together, without requiring every activity to take place in one open-plan area.
The principal bedroom includes an en suite bathroom and private dressing room, with two further guest bedrooms completing the private accommodation.
Structure & Envelope
Cedar Lodge has a particularly distinctive external specification.
Cedar featheredge cladding is set against Retro Wisconsin brickwork, introducing differences in texture, scale and colour across the elevations. Above, a Terreal clay roof gives the building a more traditional material reference without diminishing the clarity of Anderson Orr’s contemporary design.
The flat chimney is an important part of that composition. Designed specifically for the property by Anderson Orr, its pared-back form gives the roofline an identifiable architectural feature rather than treating the chimney simply as a functional element.
Full-height Rationel windows create a deliberate contrast with the cedar and brick. Their larger proportions bring uninterrupted glazing into selected areas of the house and provide direct views towards the farmland, mature oaks and woodland surrounding the site.
Together, these elements give Cedar Lodge an exterior that is materially varied but architecturally controlled.
Kitchen Design & Detailing
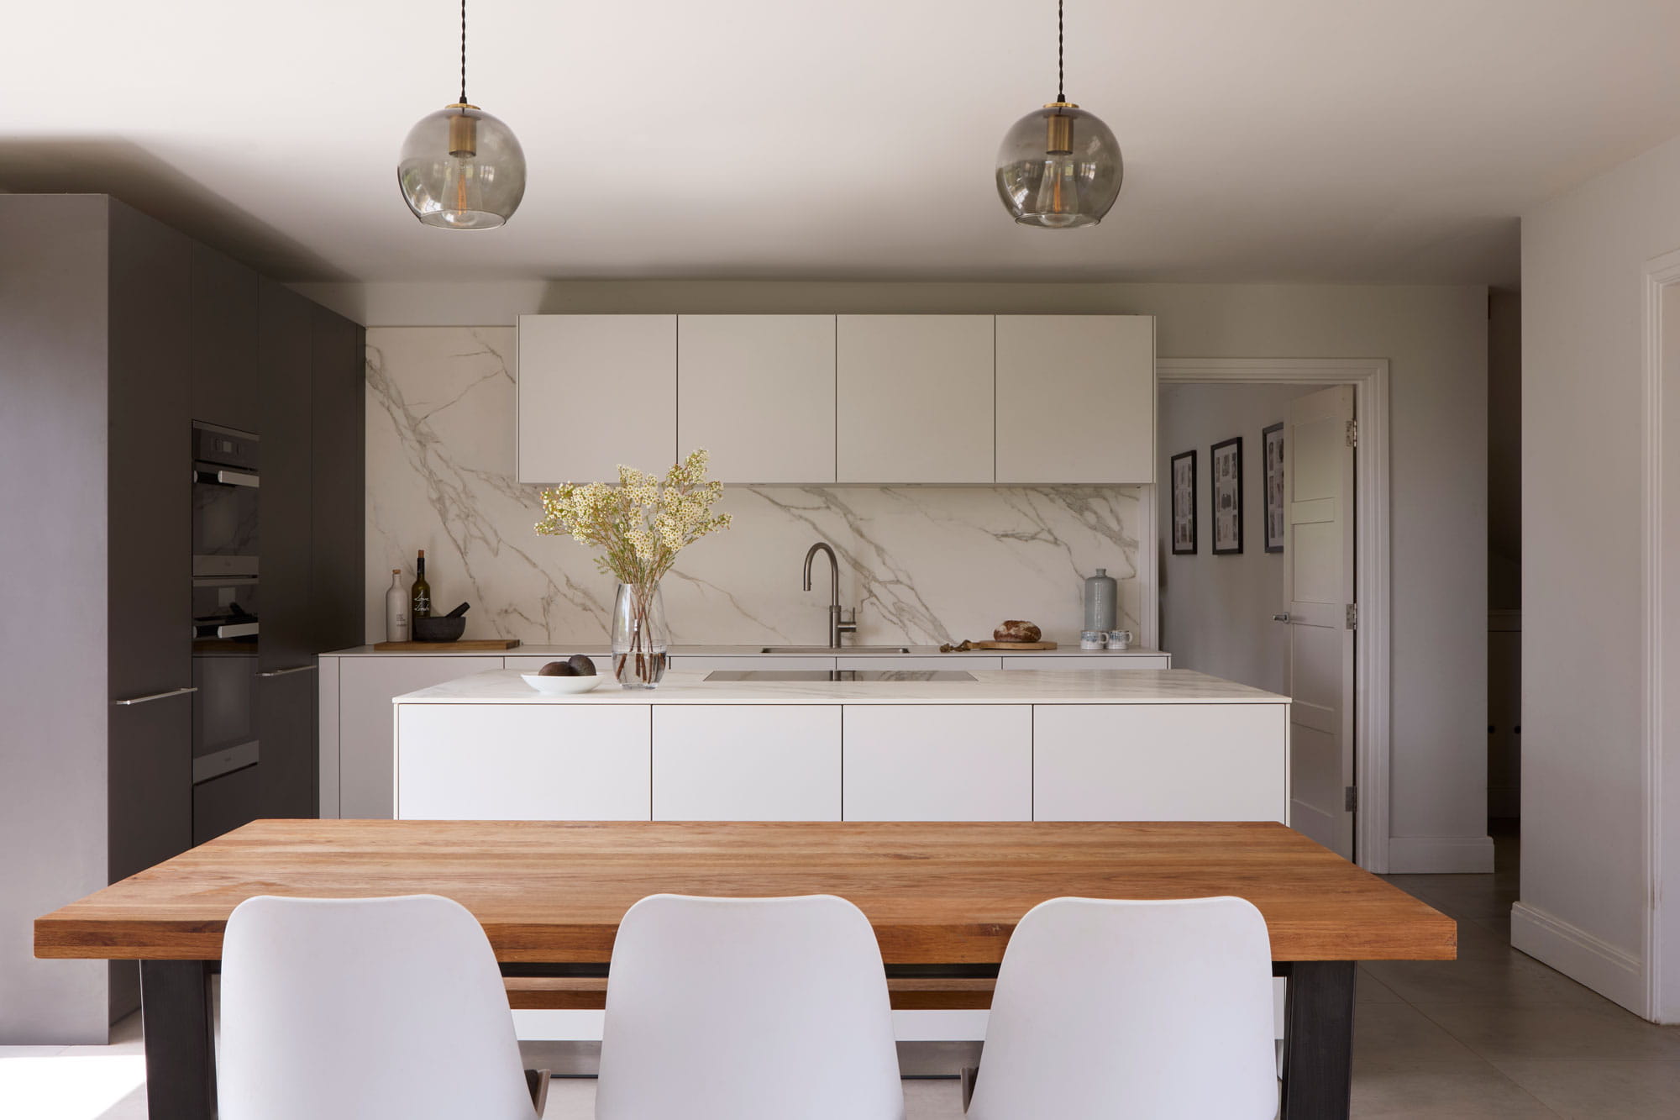
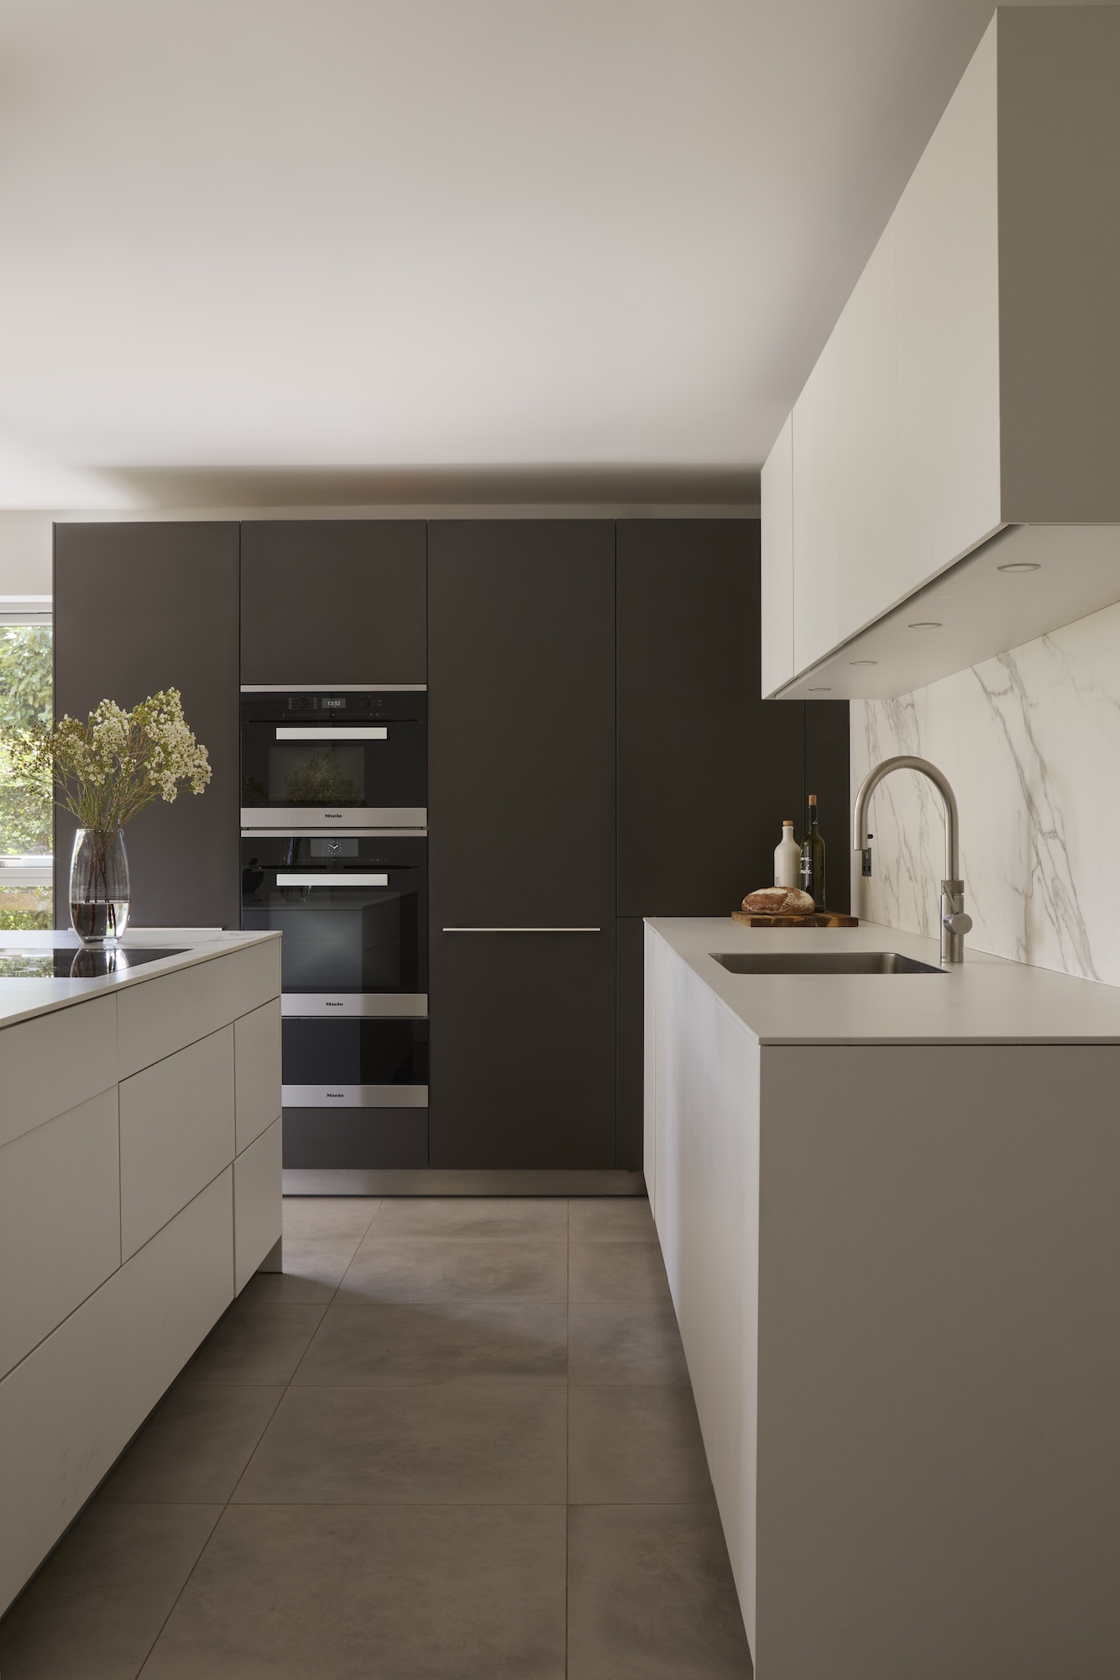
Kitchen Architecture designed the beautifully engineered kitchen using the Bulthaup system, with a restrained specification built around precise lines, elegant surfaces, and uncluttered cabinetry.
Handleless cupboards keep the elevations simple and visually ordered even when family life is at its busiest.
A substantial island sits at the centre of the room. Rather than serving only as extra prep space, it becomes the hub for informal activity — from cooking together and serving breakfast to drinks and conversation when friends visit.
Neolith Calacatta Gold Silk was specified for the worktops. The sintered-stone surface has a white base with grey veining and restrained gold accents, introducing subtle design interest without dominating the otherwise minimalist design. The Silk finish has a low-sheen appearance and is designed to resist heat and reduce visible fingerprint marks, making the material particularly suited to a busy kitchen.
The result is a highly functional kitchen with a clean architectural finish, designed equally for everyday meals and larger occasions.
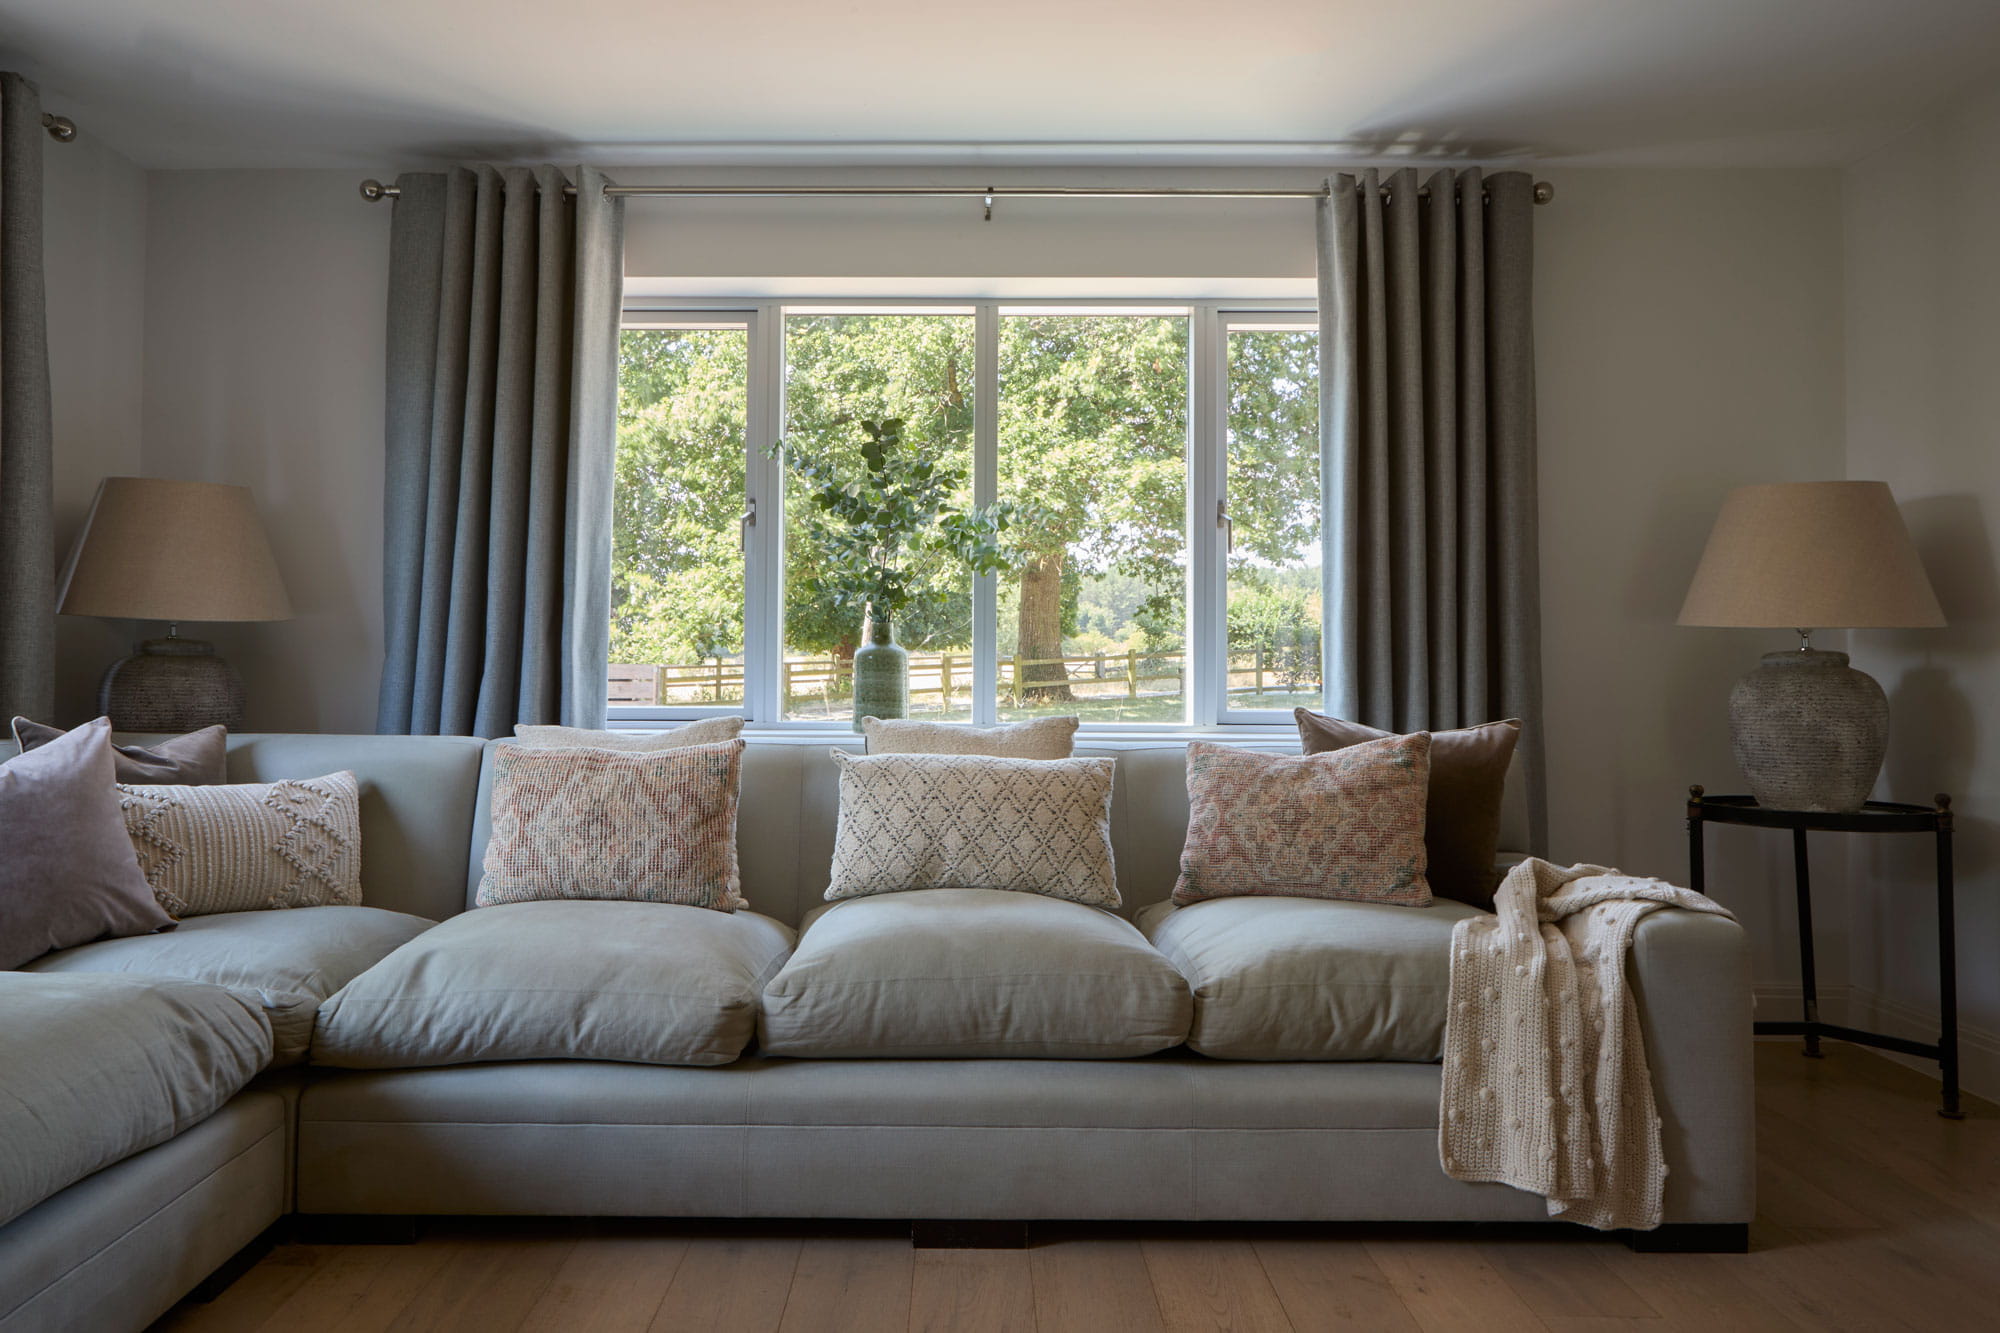
The separate living room provides a quieter counterpoint to the open-plan kitchen and family space, with generous seating arranged for relaxed family time and entertaining. A wide window frames the mature woodland beyond, bringing natural light and a strong sense of the rural setting into the room.
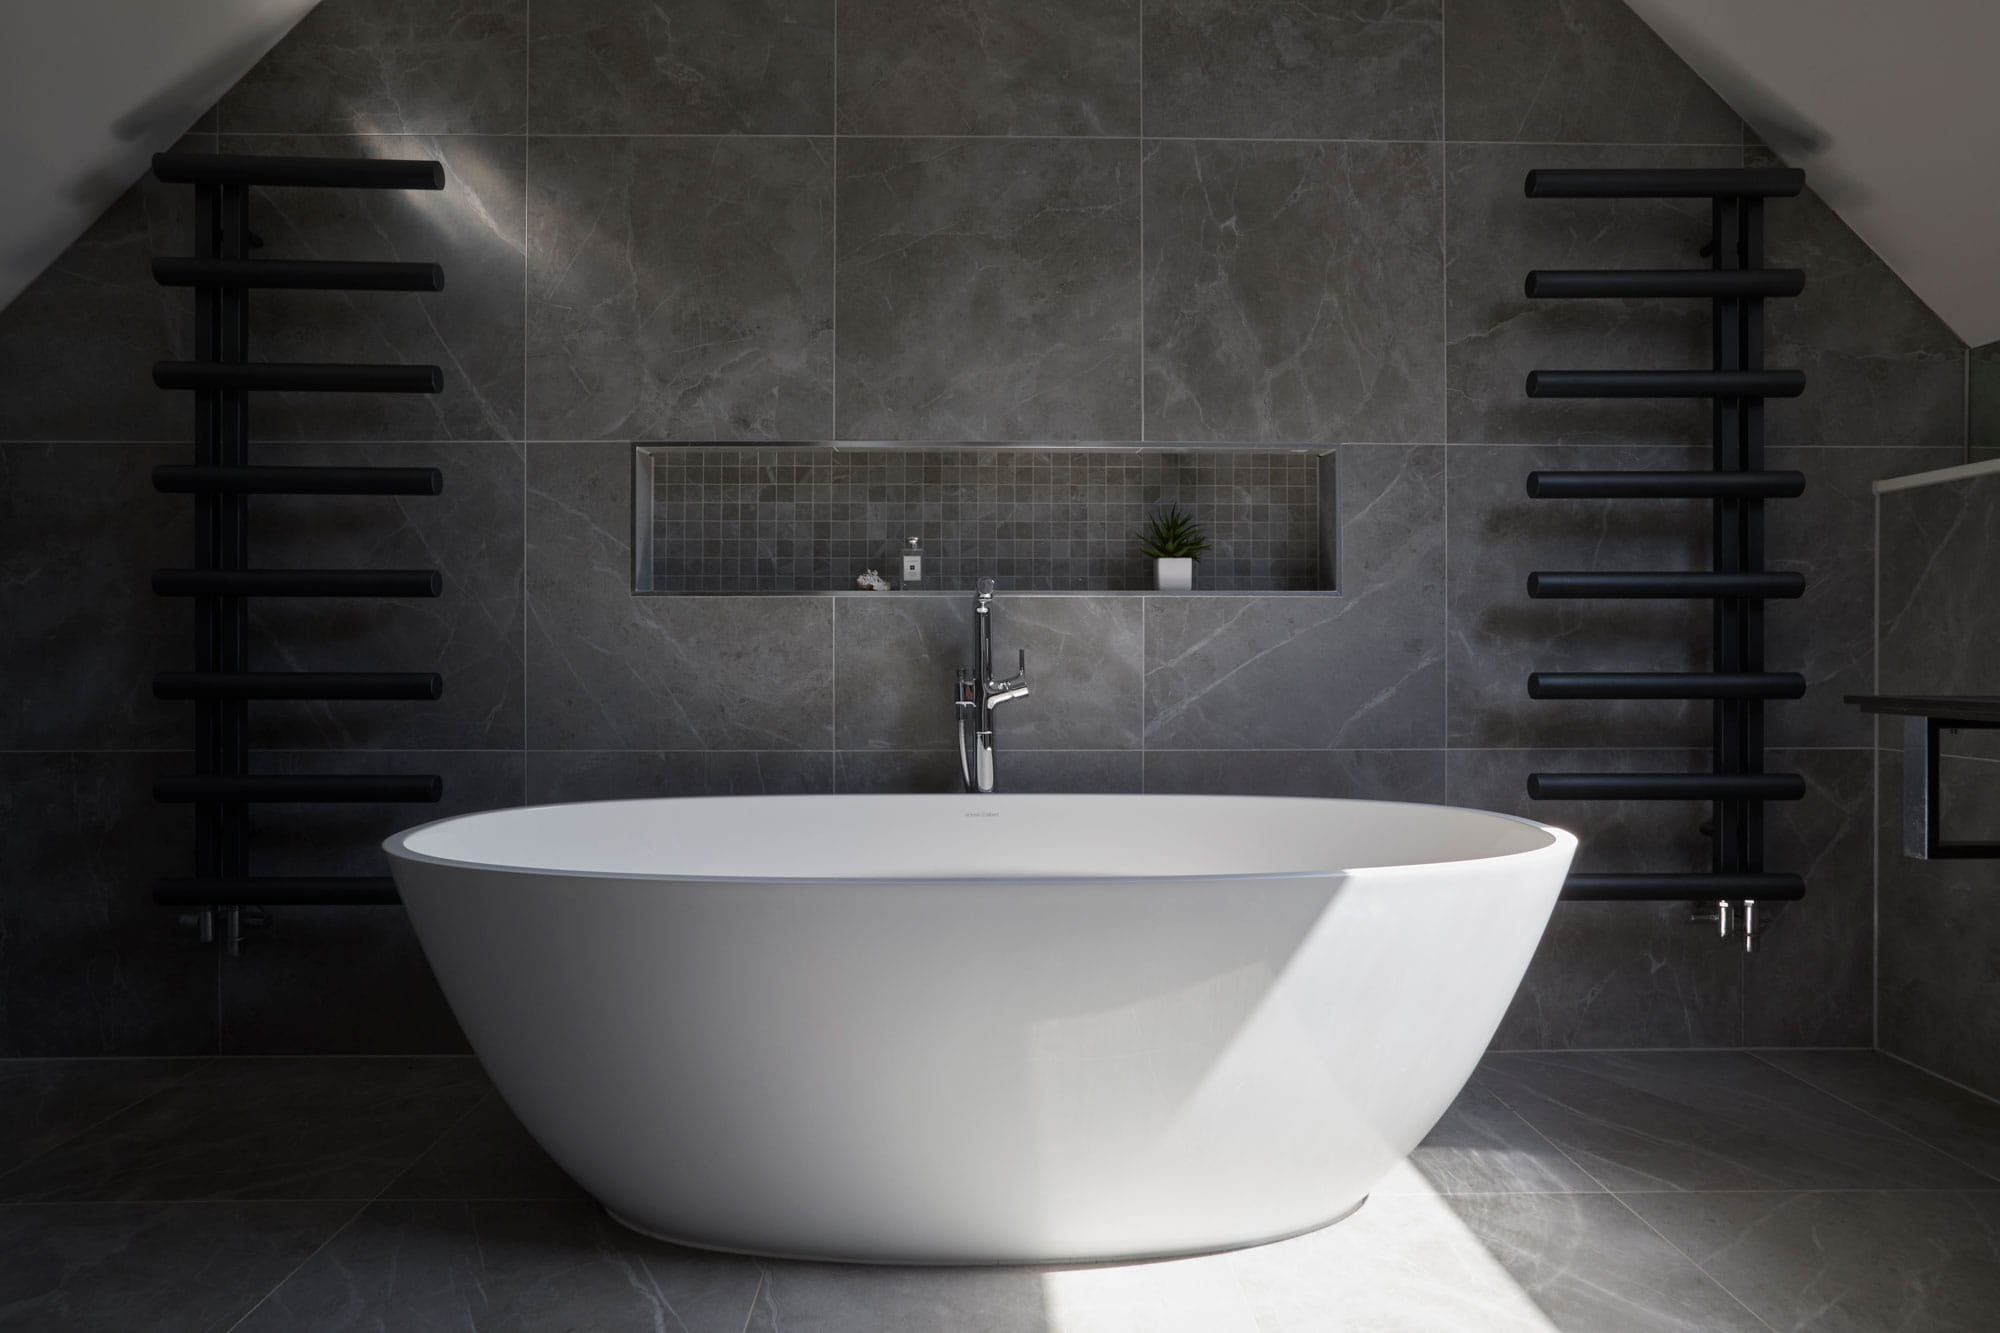
The stunning principal bathroom features a sculpted freestanding bathtub and a refined grey palette of Minoli tiling.
Sustainability, Energy & Performance
The mechanical and thermal specification was incorporated into Cedar Lodge’s construction to provide efficient heating without compromising the simplicity of the interiors.
An air-source heat pump supplies the heating system, with underfloor heating installed throughout the property. Removing the need for conventional radiators also allows furniture, cabinetry and glazing to determine the room layouts without competing wall-mounted heating equipment.
High wall and floor insulation values reduce heat loss through the building fabric and form an important part of the property’s overall energy strategy.
Together, the air-source system, underfloor heating and insulated envelope provide a straightforward, integrated approach to the operational performance of the house.
Key features:
- Air source heat pump for efficient heating.
- High-performance insulation throughout the building envelope.
- Underfloor heating throughout.
- Rationel glazing
- Natural long lasting materials including cedar cladding.
The End Result
Cedar Lodge is distinguished by a series of clear architectural decisions rather than a single defining feature.
Externally, cedar, Wisconsin brick and clay tiles create three markedly different surfaces, brought together by the simplicity of the roof form, flat chimney and full-height glazing. Internally, the same disciplined approach can be seen in the Bulthaup kitchen and the separation of the principal family rooms according to how they are used.
The garden office extends that thinking beyond the main house. Its independent facilities allow it to operate as a genuine working space while retaining the option to accommodate guests when needed.
The completed property brings these different elements together into a coherent one-off home: practical in its planning, distinctive in its material specification and precise in its architectural detailing.
Planning a Contemporary New-Build Home?
We work with architects, designers and homeowners to deliver one-off new-build homes across Oxfordshire, Buckinghamshire, Berkshire, Gloucestershire and the Cotswolds.
Our team manages projects from the early construction stages through to completion, coordinating structural works, specialist trades, building services and detailed interior finishes as part of one carefully managed programme.
If you are planning a contemporary new-build home and are looking for an experienced principal contractor, we’d be delighted to support your latest project.
Let’s Start the Conversation
Fill in your details below to start your project