Highbury Lodge

SOUTH OXFORDSHIRE

The Project

LOCATION: South Oxfordshire

CLIENT: Private family owners

PROJECT TYPE: New Build

ARCHITECT: John Coltman

JOINERY & CABINETRY: Beckwood

KITCHEN: Kitchen Architecture

Highbury Lodge is an energy-efficient five-bedroom, single-storey home in South Oxfordshire, designed around open-plan living, natural light and the needs of a growing family.

Set within mature woodland and arable farmland, the property feels calm, private and connected to its surroundings, while remaining just minutes from the nearby village centre.

Beckwood delivered the whole project from site clearance and groundworks through to the completed home. The interior works included kitchen and bathroom installations, bespoke joinery and cabinetry, and specialist interior design features in the principal bedroom, dressing room and living room.

The result is a light-filled contemporary residence with generous family spaces, carefully considered detailing and a strong sense of place.

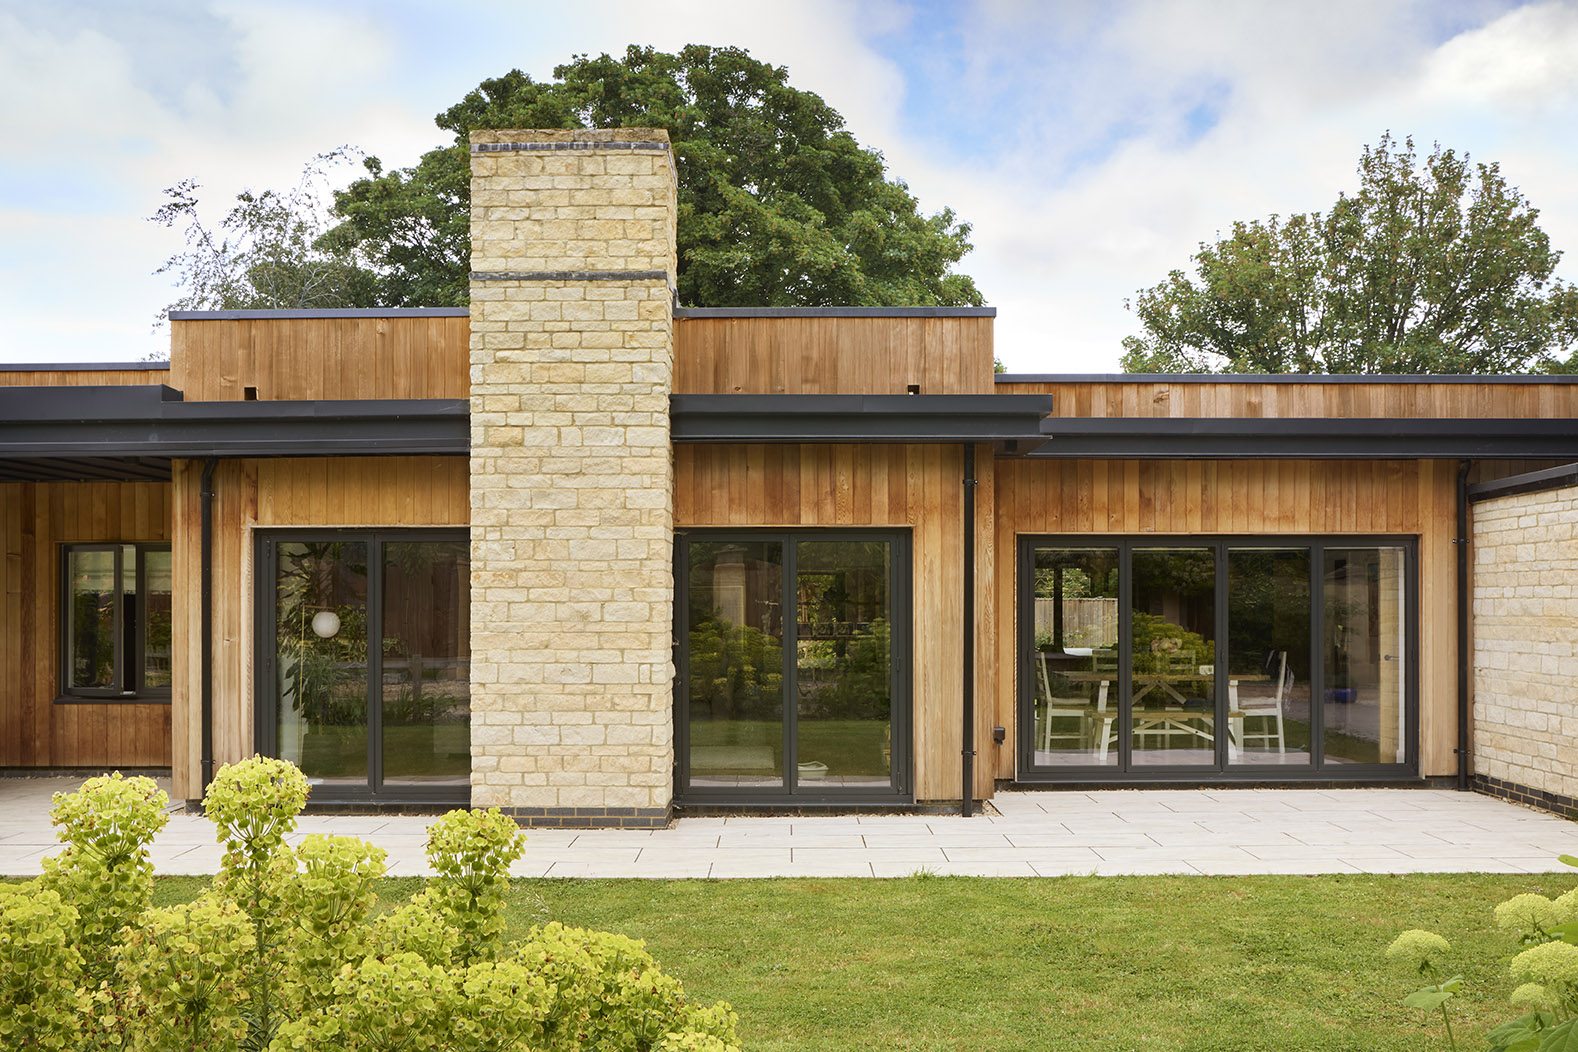
Exterior of new build home in South Oxfordshire

Project Design

Working as principal contractor alongside John Coltman at Key Land Estates, Beckwood delivered a new contemporary family residence that feels rooted in its rural setting. 

The exterior of Highbury Lodge combines natural materials with a clean architectural form. Vertical cedar cladding sits alongside Cotswold stonework, while slim dark-framed glazing and precise roofline detailing give the home a refined modern profile.

Inside, a sequence of interconnected spaces flows from the main entrance through to the dining room, living room and Kitchen Architecture kitchen. Large expanses of glazing frame views of the garden, drawing daylight deep into the home.

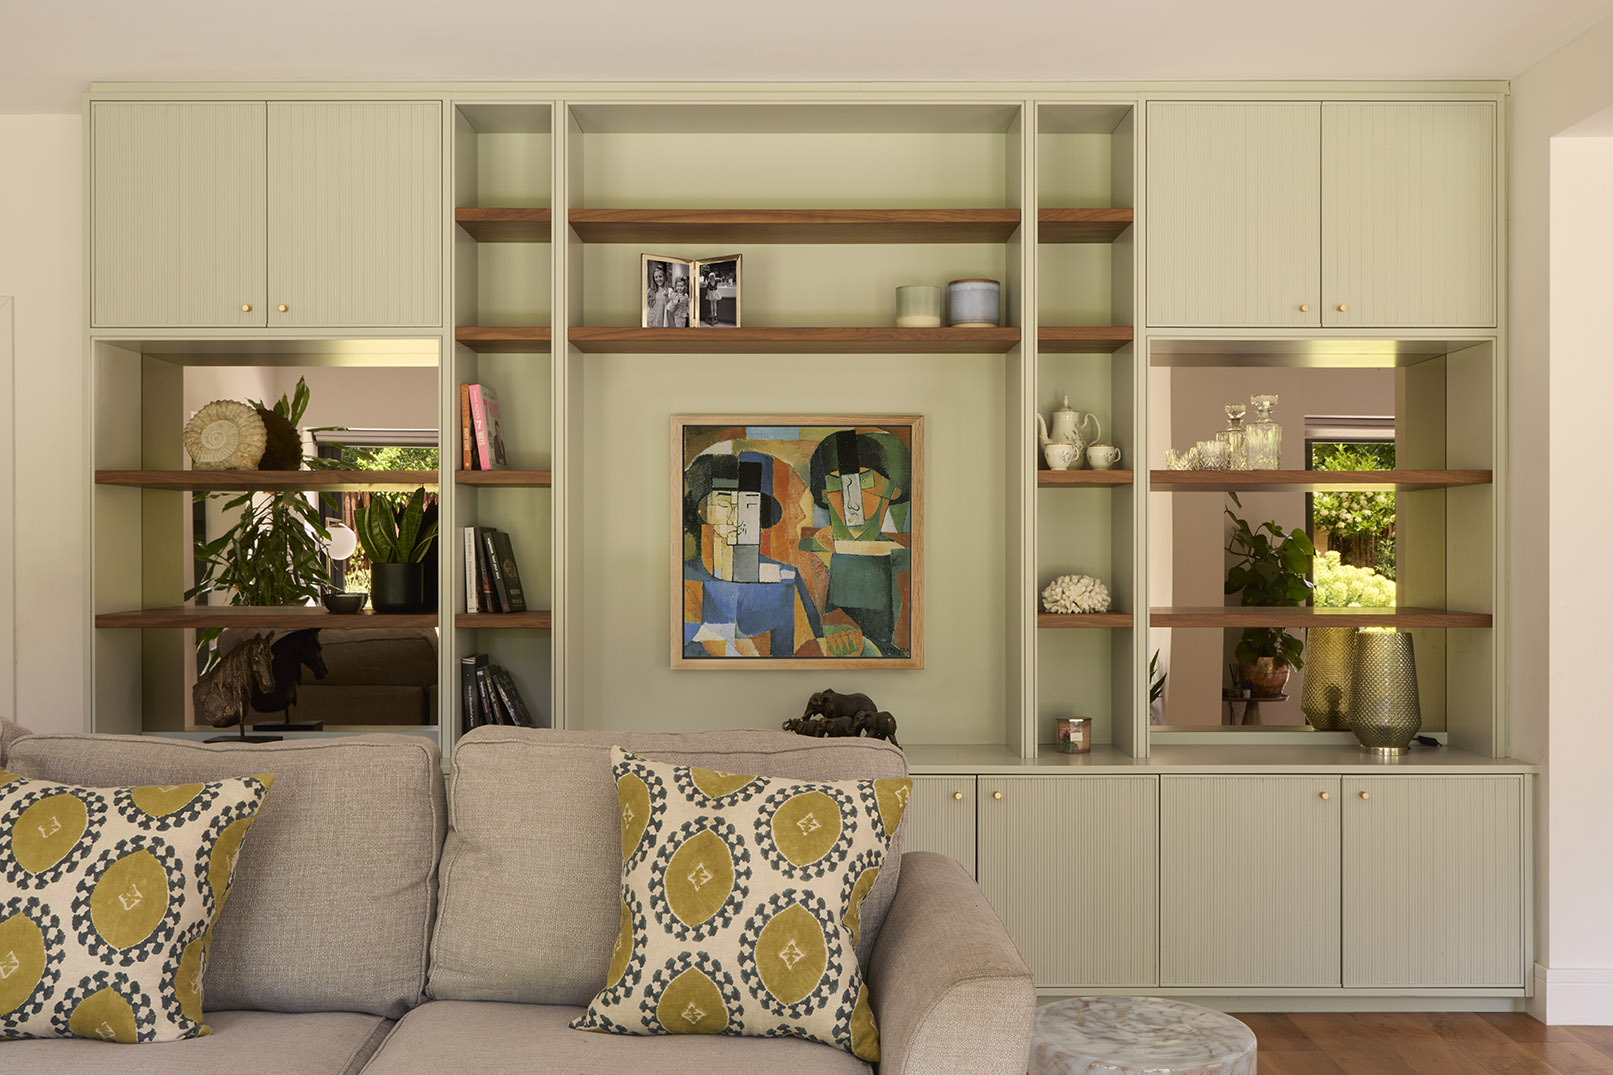
Bespoke cabinetry and joinery were created by Beckwood, with timber panelling and carefully considered detailing bringing warmth, texture and quality to the interior.

Mature trees, soft landscaping and an elegant driveway and entrance frame the property, helping the new home sit comfortably within its private South Oxfordshire setting.
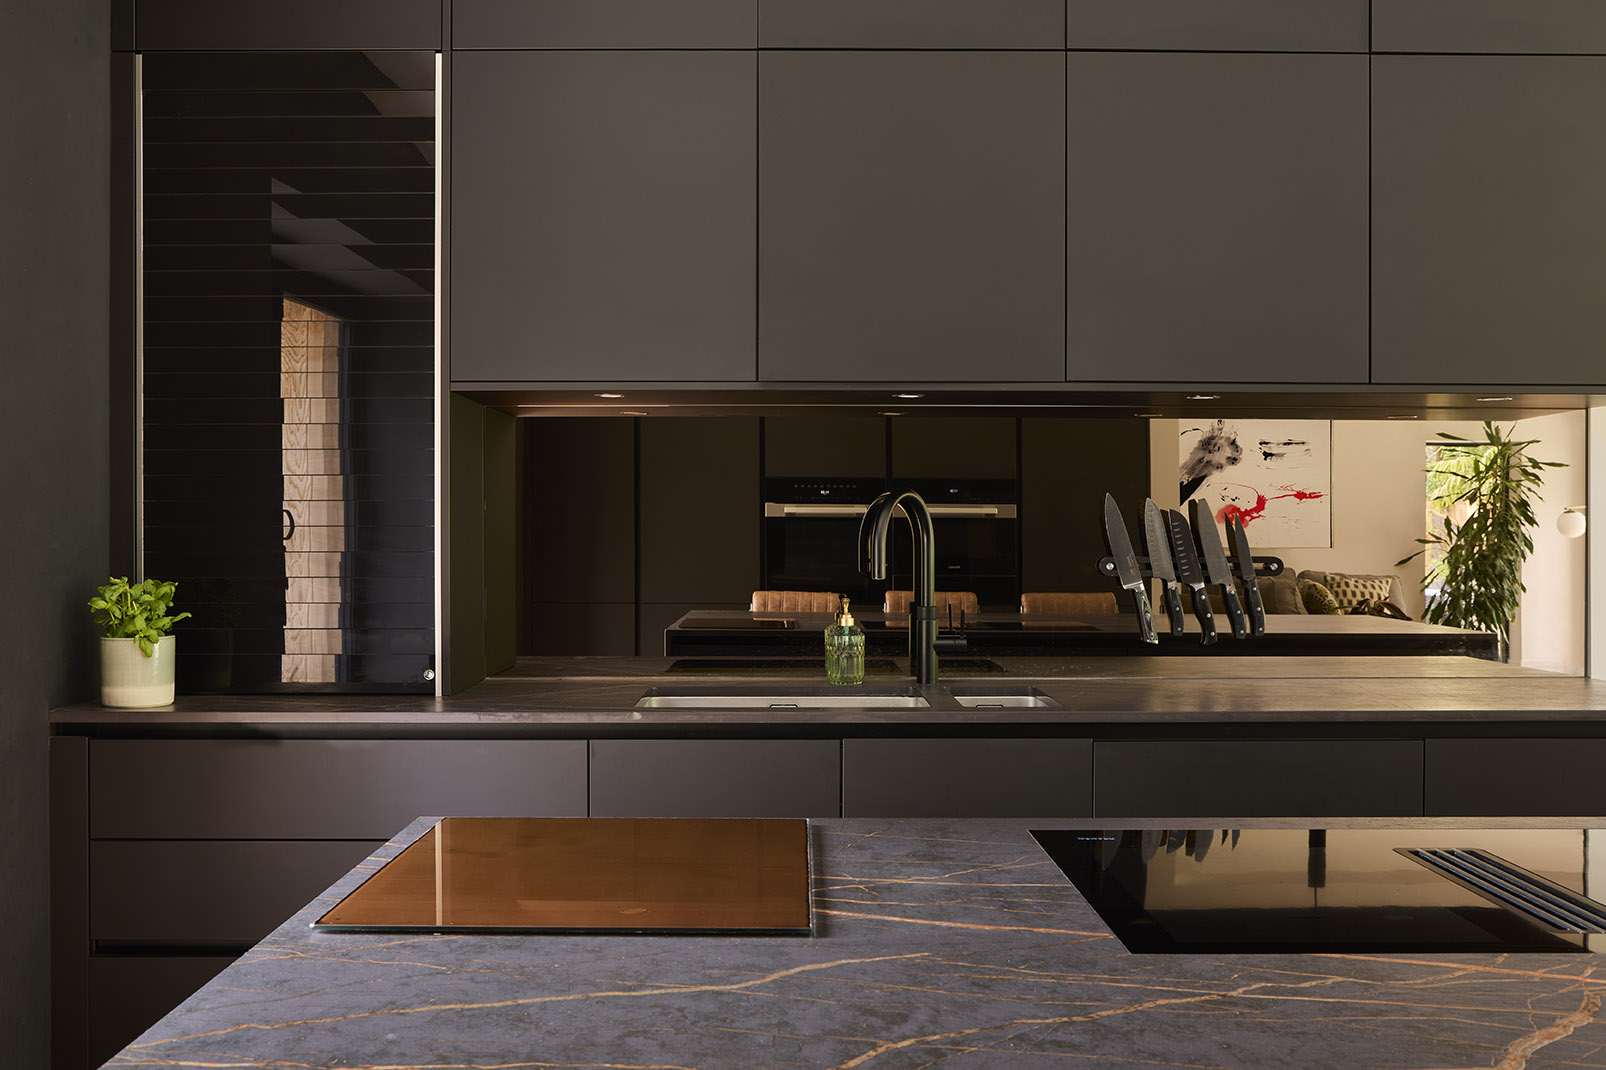
Dark wood modern kitchen design in new build home.

Design, Construction and Craftsmanship
Structure and Envelope

As a new-build home, Highbury Lodge required careful coordination from the earliest stages of site preparation through to completion. Beckwood managed the site clearance, groundworks, structural construction and building envelope, ensuring the home was delivered to a high standard of performance, finish and detail.

The combination of cedar cladding, Cotswold stone and dark-framed glazing gives the property a contemporary architectural character, while allowing it to sit naturally within its woodland setting.

Energy and Services

Sustainability and long-term performance were central to the project. The home was designed with high levels of insulation, efficient air-source heating and ventilation, and careful consideration of aspect and orientation to support year-round comfort.

The result is a modern family home that feels generous, light and open, while being designed to perform well over time.

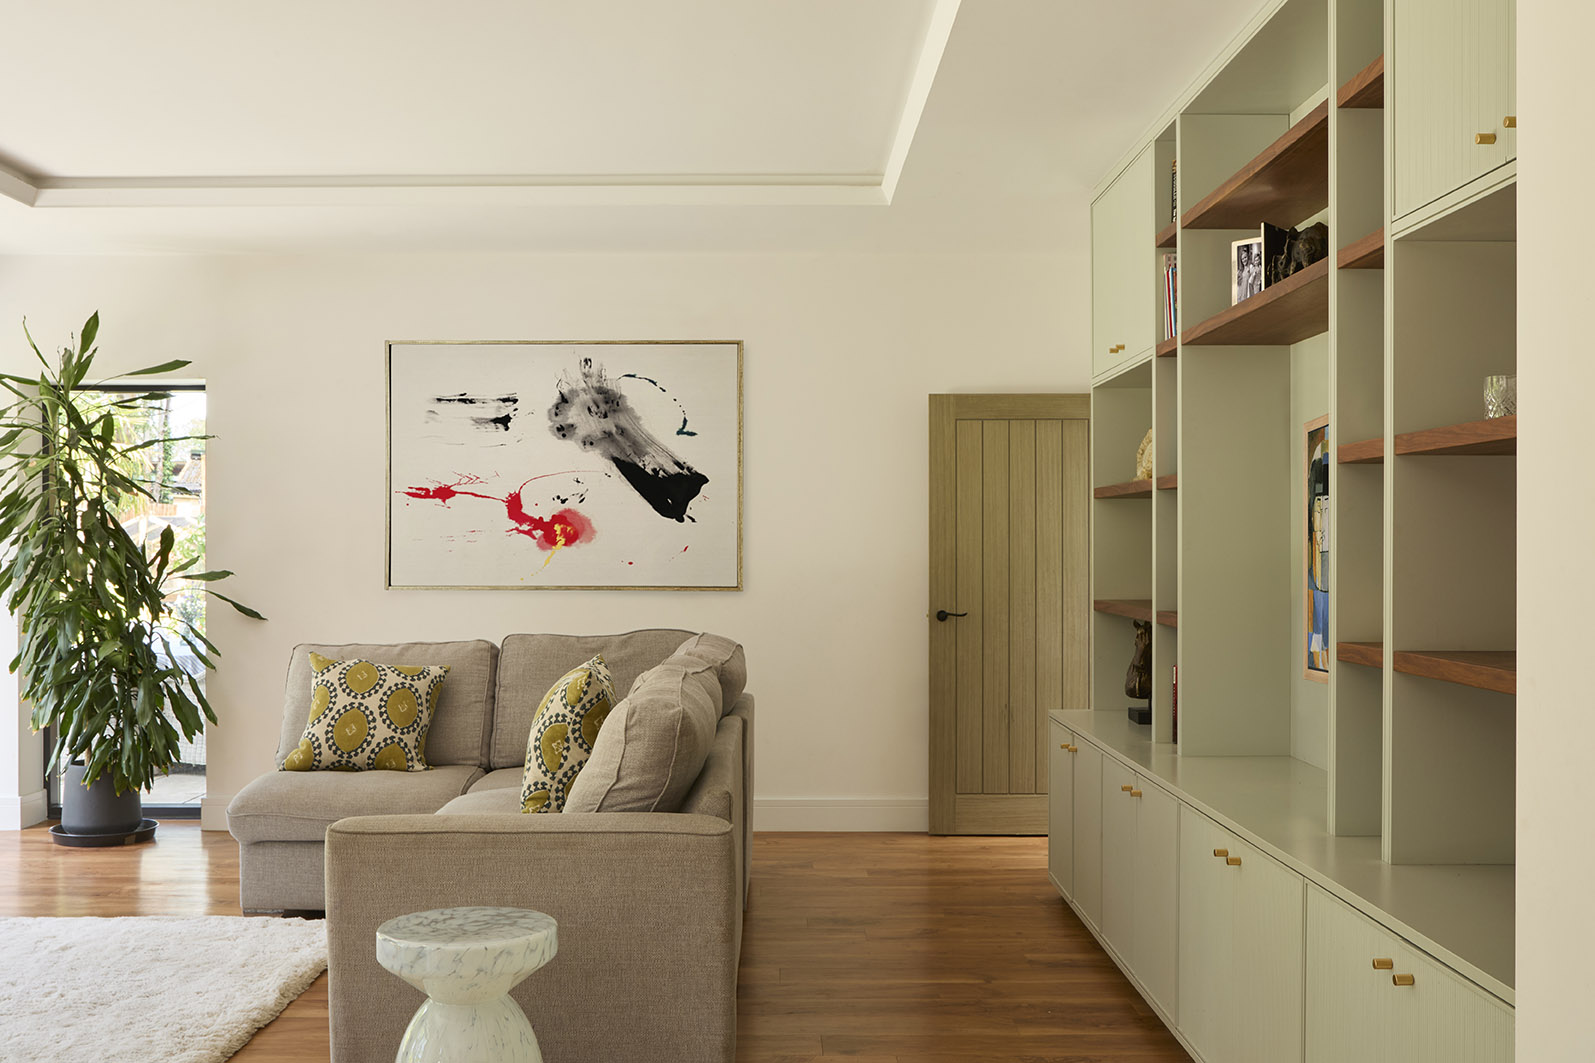
Modern home with open plan living room and large built-in wall unit.
Large bespoke living room wall unit designed and built by Beckwood.

Interior Design & Detailing

Inside, Beckwood’s role extended beyond construction to include detailed finishing. Bespoke joinery, cabinetry and specialist interior features were designed and installed across key rooms, including the kitchen, bathrooms, living room, principal bedroom and dressing room.

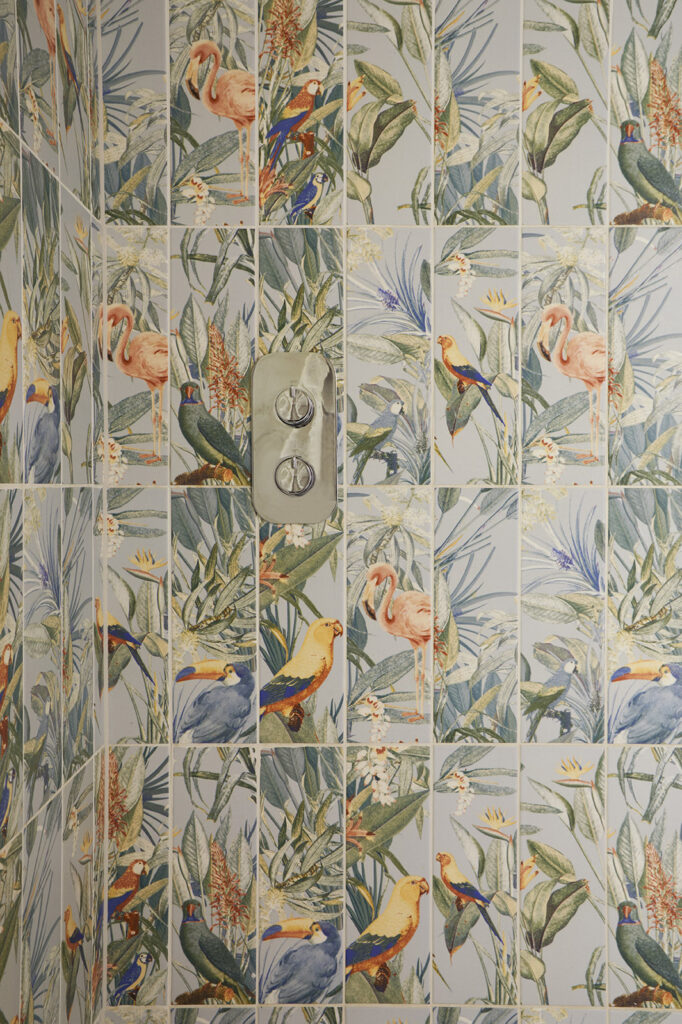
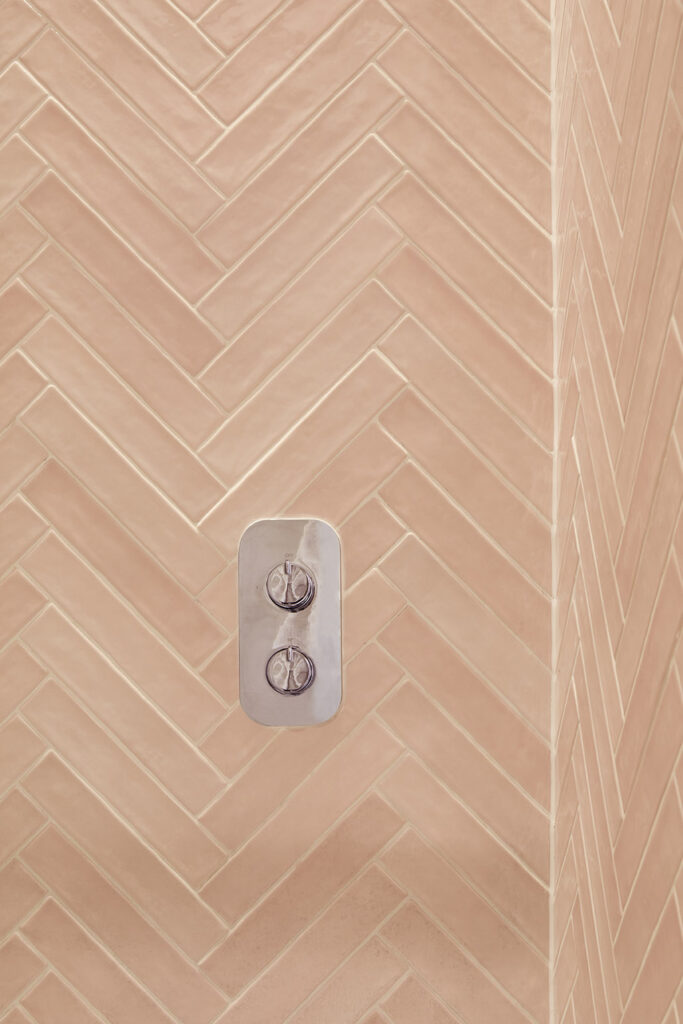
Bathrooms were completed with Minoli tiles with beautiful designs and rich colour schemes.

Each detail gives the home its sense of individuality. From built-in storage to timber panelling and carefully chosen surfaces, each element was designed to support family life while elevating the interior’s overall quality.

Luxury tiles in modern contemporary home.
En suite bathroom with pink Minoli tiles.
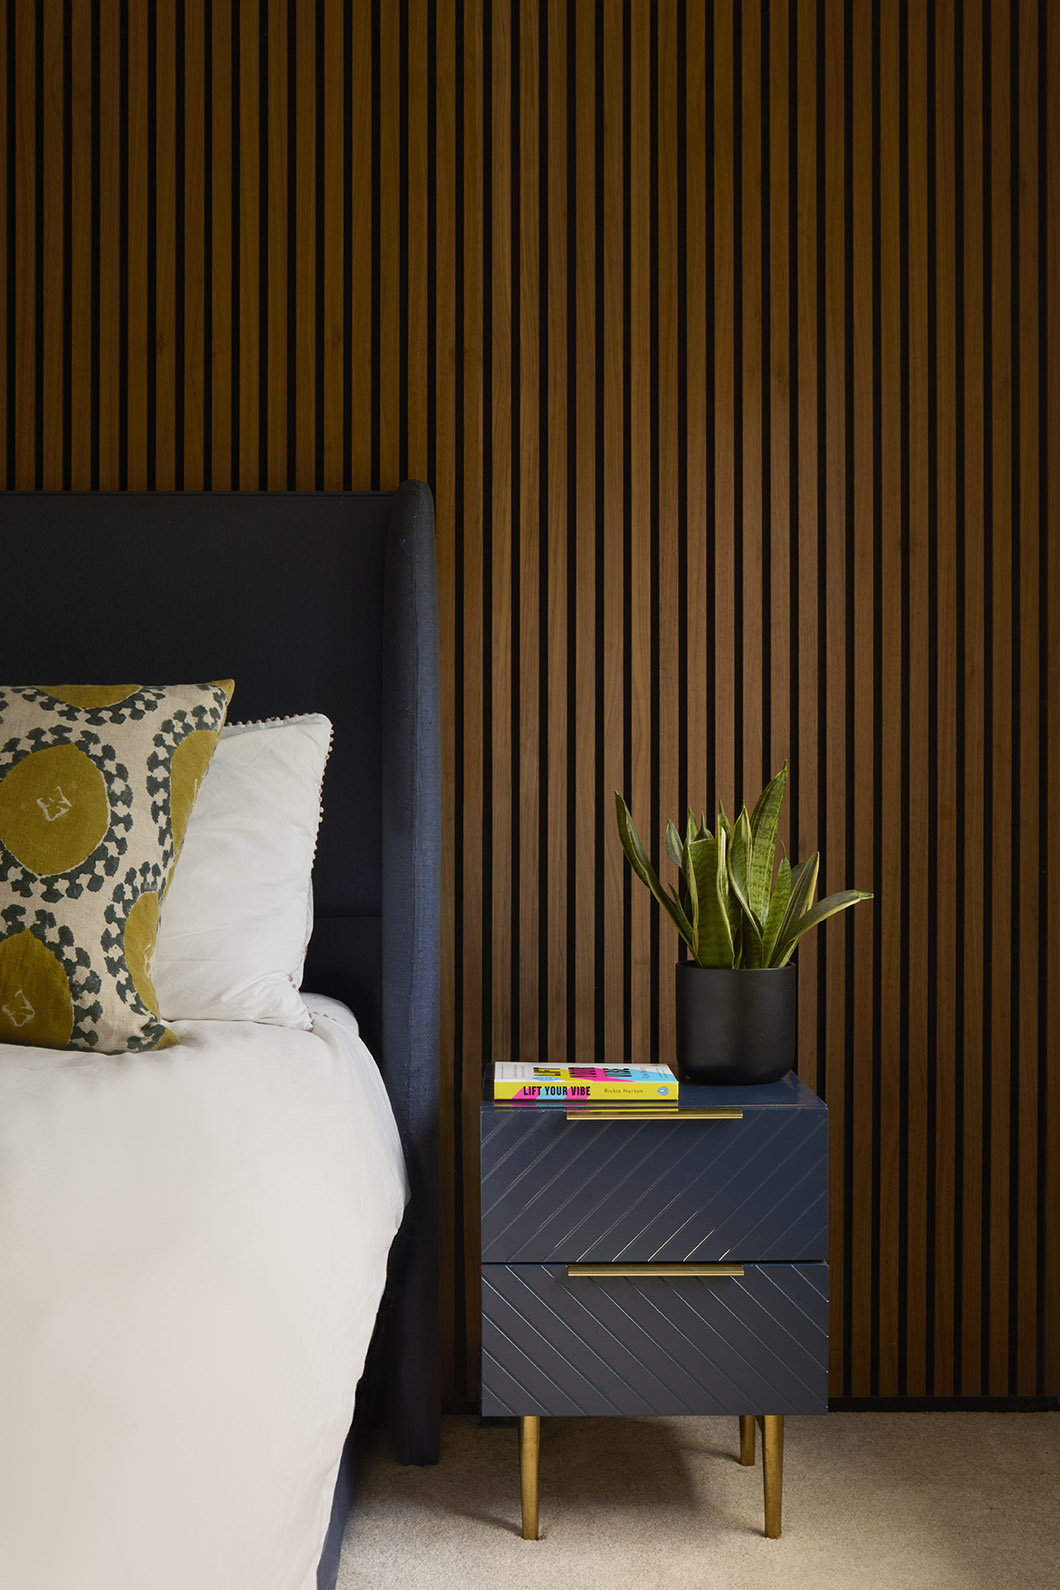
Bespoke bedroom in modern new build home.
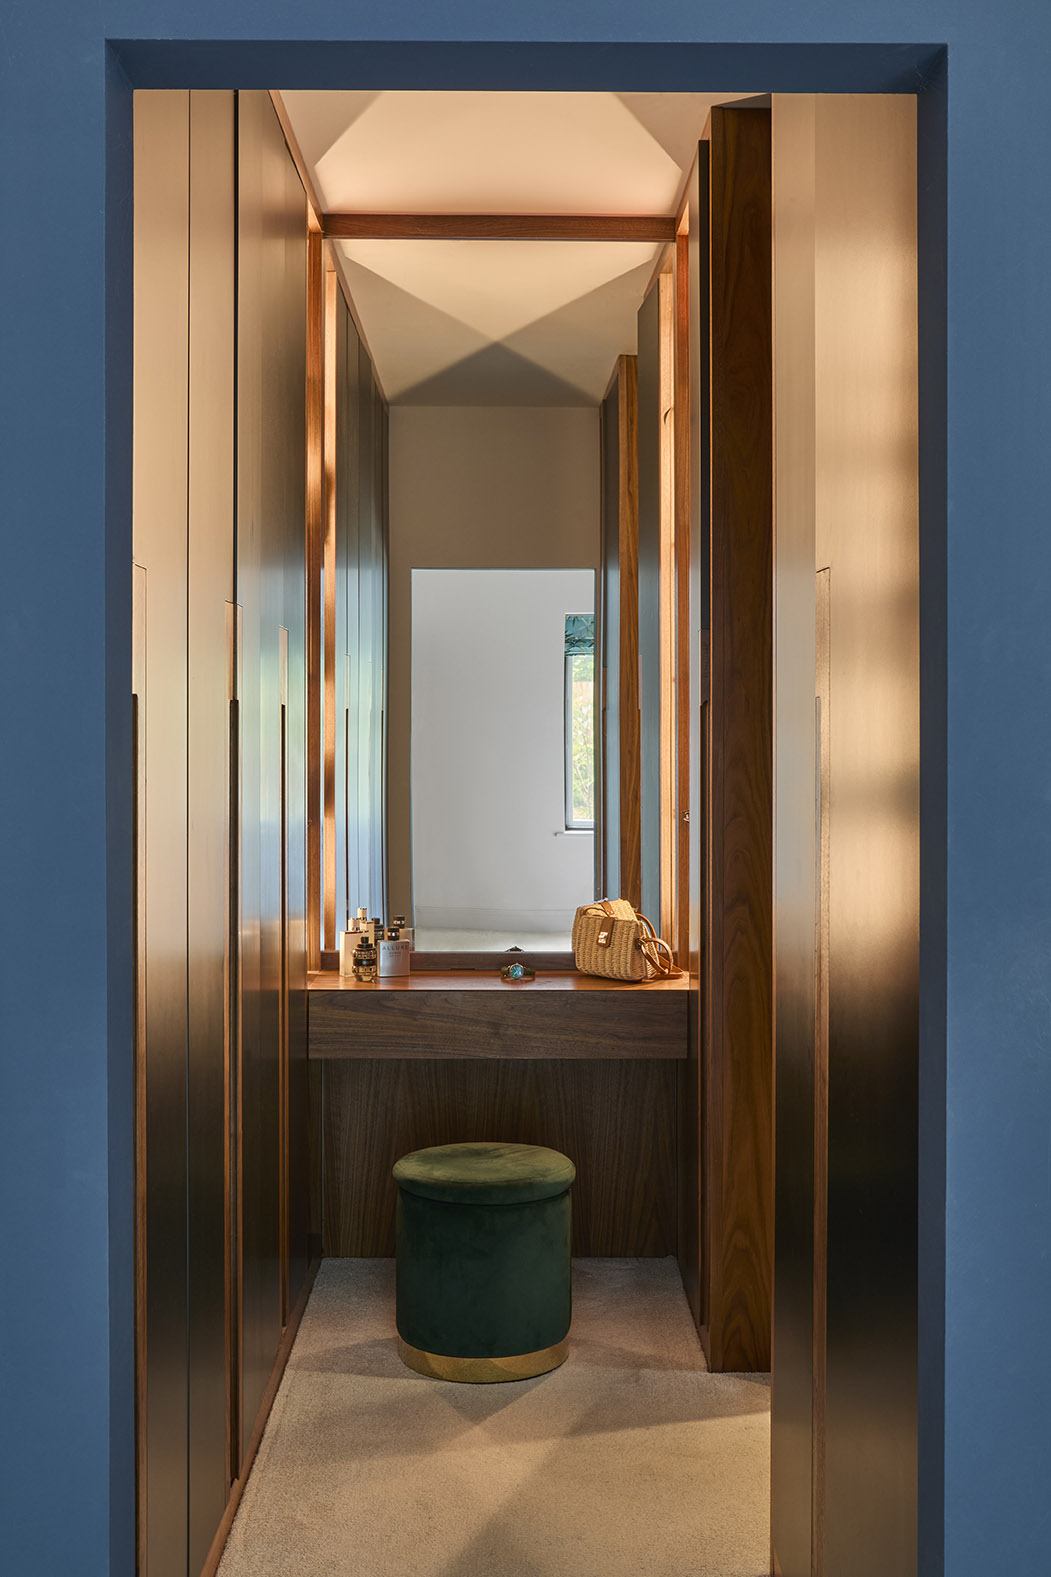
Beckwood bespoke luxury dressing room in a contemporary home in Oxfordshire.

Sustainable Features and Performance

Highbury Lodge was designed and built with comfort, material quality and long-term performance in mind.

Key features include:

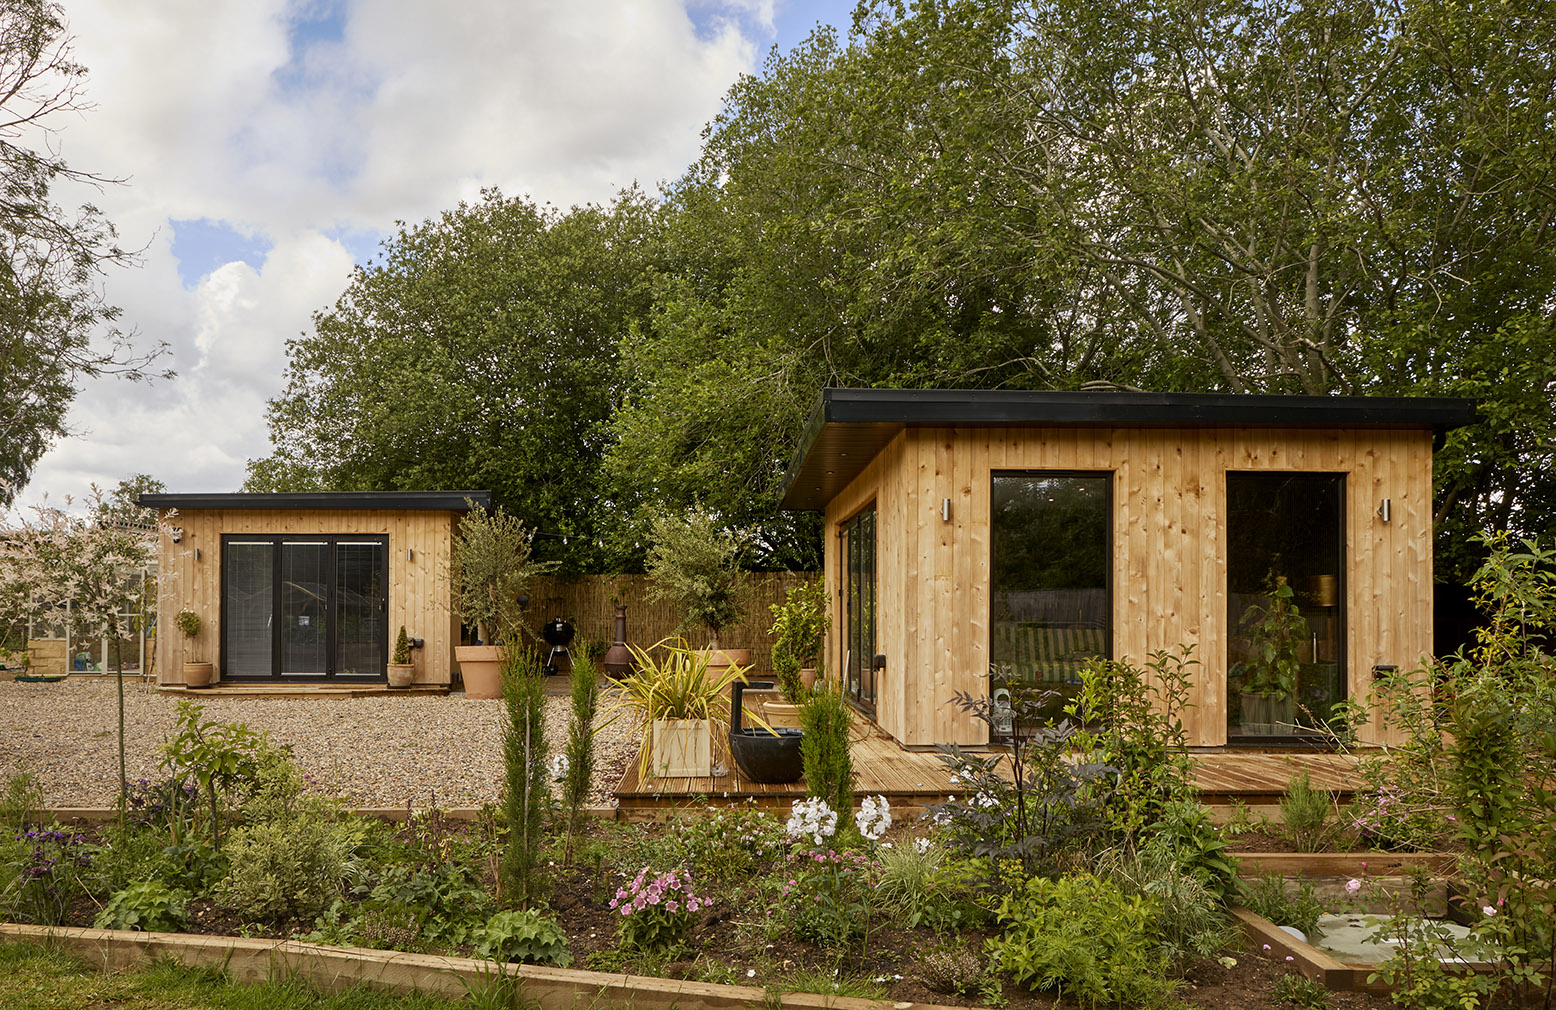
Outside office and fitness suite in South Oxfordshire.

New beginnings

Highbury Lodge is a contemporary family home that balances openness, privacy and connection to nature. The architecture is modern and confident, yet softened by natural materials and mature landscaping.

From the first stages of site clearance through to the final interior details, Beckwood delivered a complete new-build project shaped by careful construction, thoughtful detailing and a clear understanding of how the family wanted to live.

Discover more about Highbury Lodge in our journal story [LINK TO JOURNAL STORY}

Let’s Start the Conversation​

Fill in your details below to start your project