Hidden amongst mature woodland and arable farmland, sits a five-bedroom family home, designed for modern living.
Situated in South Oxfordshire, this secluded lodge was for our clients Lucie and Darren.
A Bespoke New Build Property with Natural Elements
This unique property was designed and constructed with a commitment to natural elegance and the surrounding beauty of the project. Being single storey means that the landscape is not obscured by the building and ensures that nature is not over shadowed.
Utilising natural cedar cladding and locally sourced stone, the architectural design by Key Land Estates seamlessly nests within the landscape. We were on board with this project from the very beginning and were able to provide design advice throughout.
Open Plan Living in the Heart of the Countryside
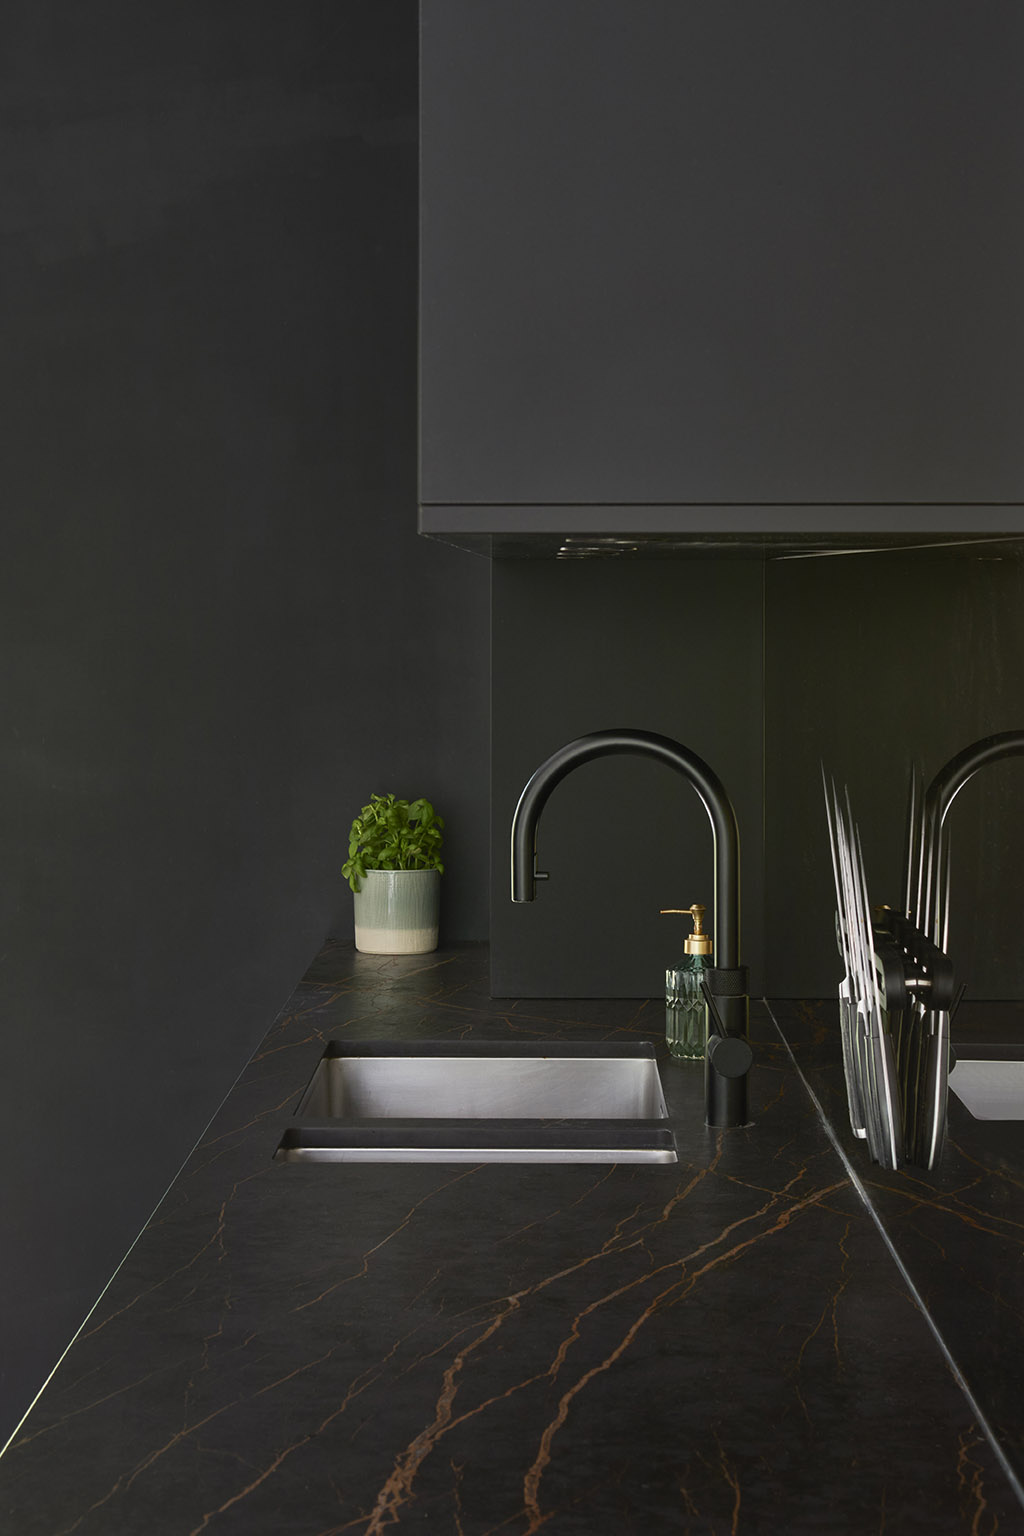
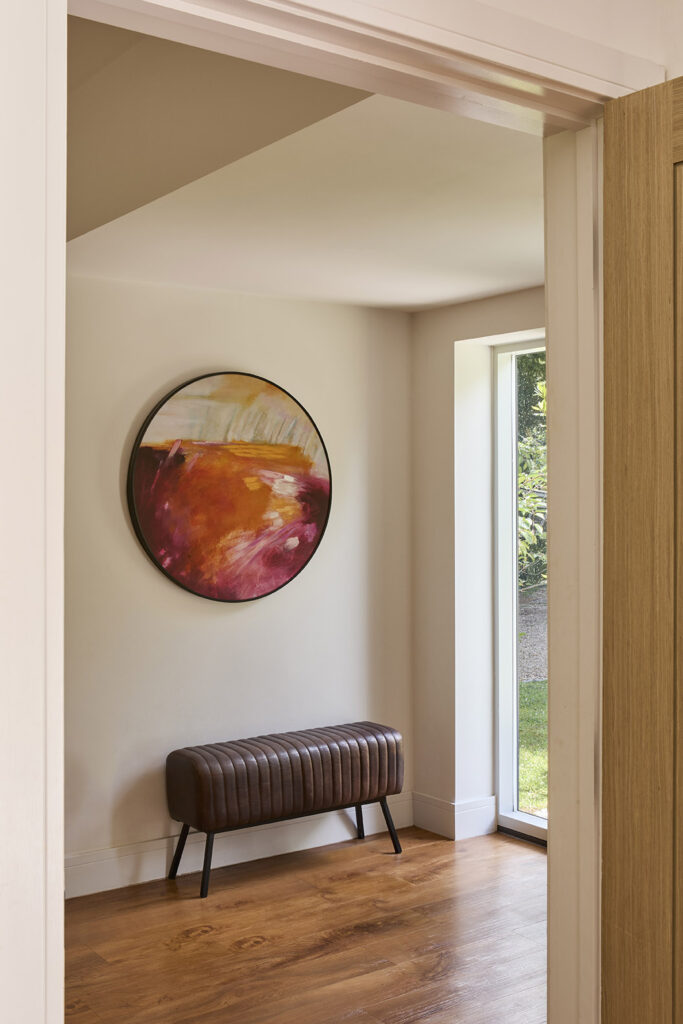
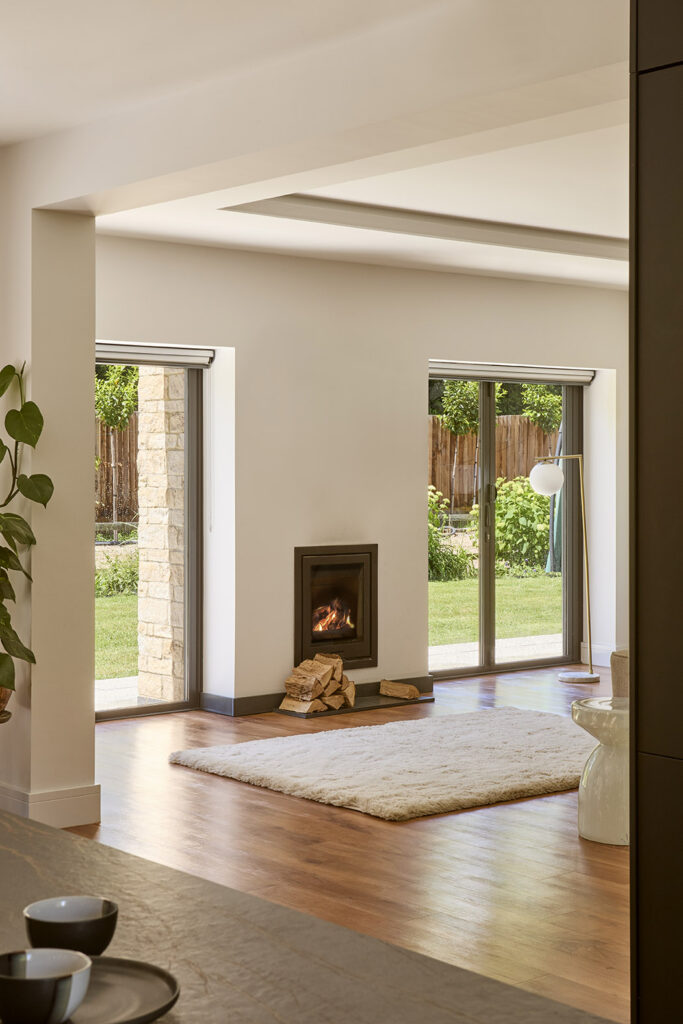
Inside the property, we constructed a modern open-plan layout with large windows to allow natural light to flow throughout. Minoli tiling and a high-spec lighting plan give a luxurious feel to the interior, making it bright, breezy and spacious – like the surrounding countryside.
As with all our projects, we ensured sustainability elements were woven into the property. We installed an air source heat pump, high-grade insulation materials, and rationel windows.
Landscaping to Match the Environs
To complete the property, we also provided a full landscaping service with a new driveway construction. This provides a breathtaking entrance for visitors as well as the residents. It also takes the current landscape into considerations and adds a further element of commitment to the existing natural beauty of the plot.