
Oaklands
A Contemporary 4-bedroom
Family Home in East Oxfordshire
The Project
LOCATION: Stanton St. John, Oxfordshire
CLIENT: Private owners
PROJECT TYPE: New Build, Principal Contractor.
ARCHITECT: Anderson Orr
KITCHEN: Kitchen Architecture
JOINERY & CABINETRY: Beckwood
Oaklands is a contemporary new-build family home in Oxfordshire, combining natural materials, expansive glazing and generous living spaces with far-reaching views across the surrounding countryside.
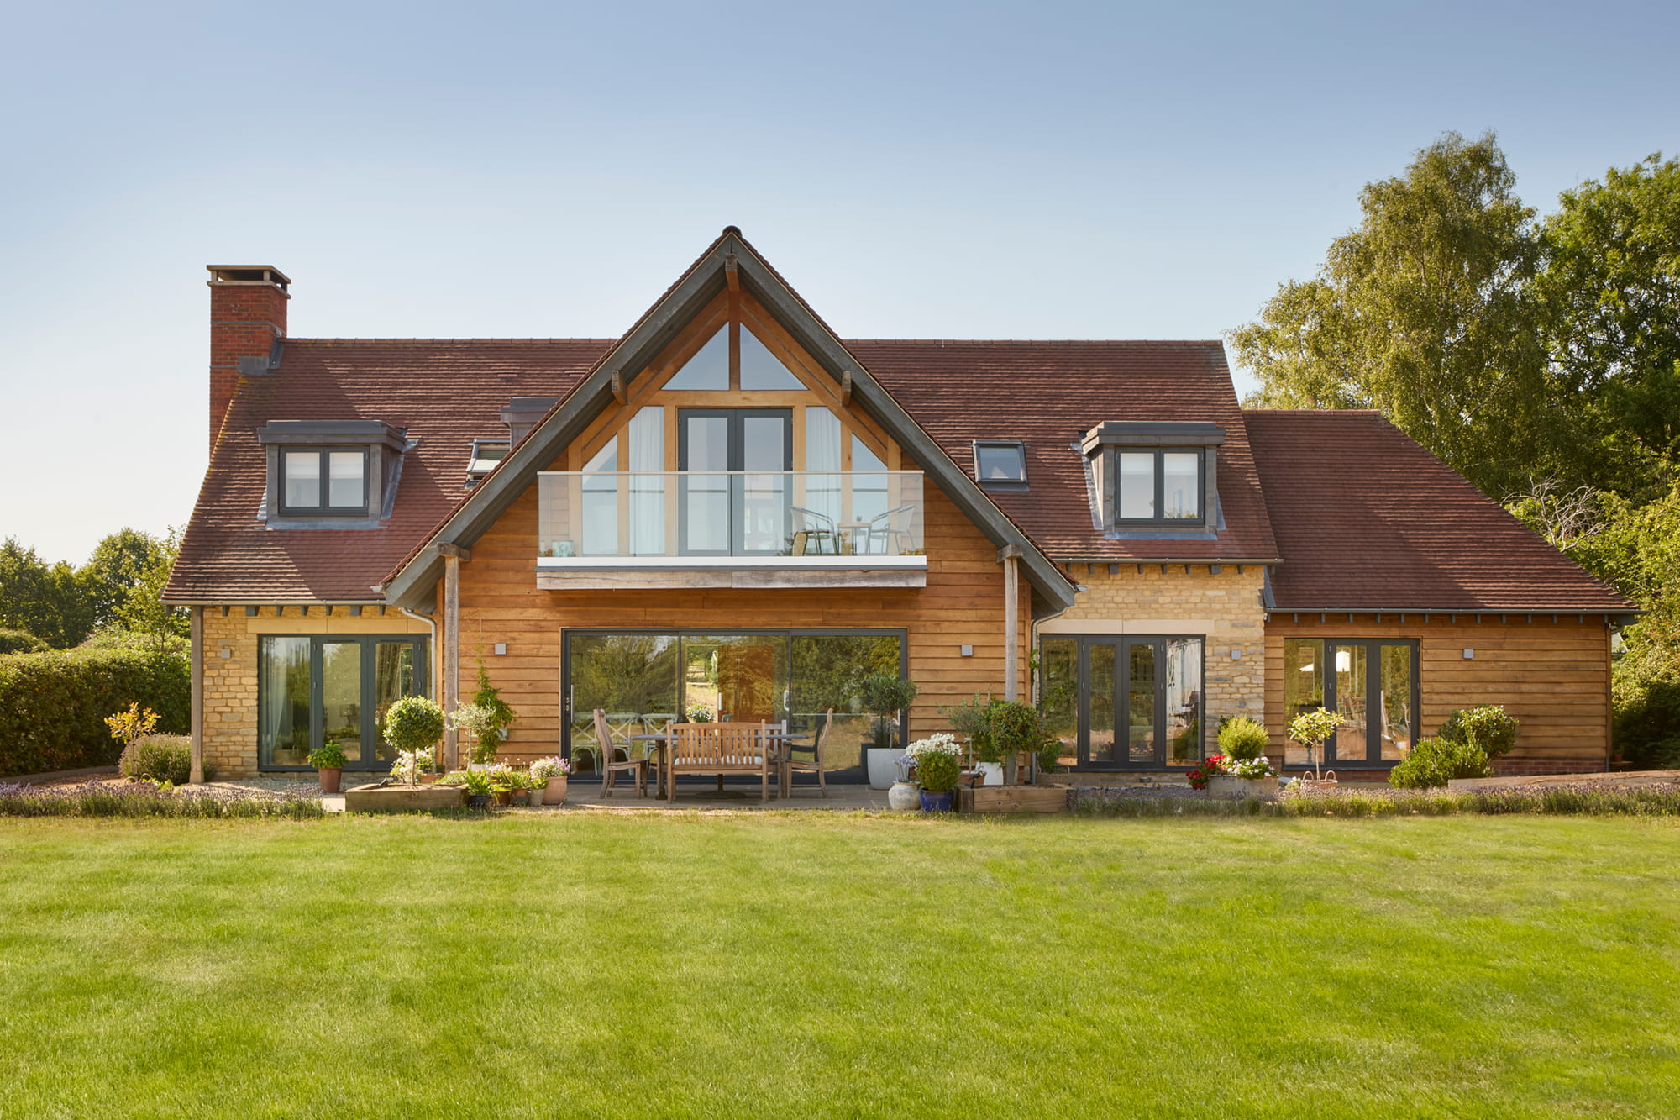
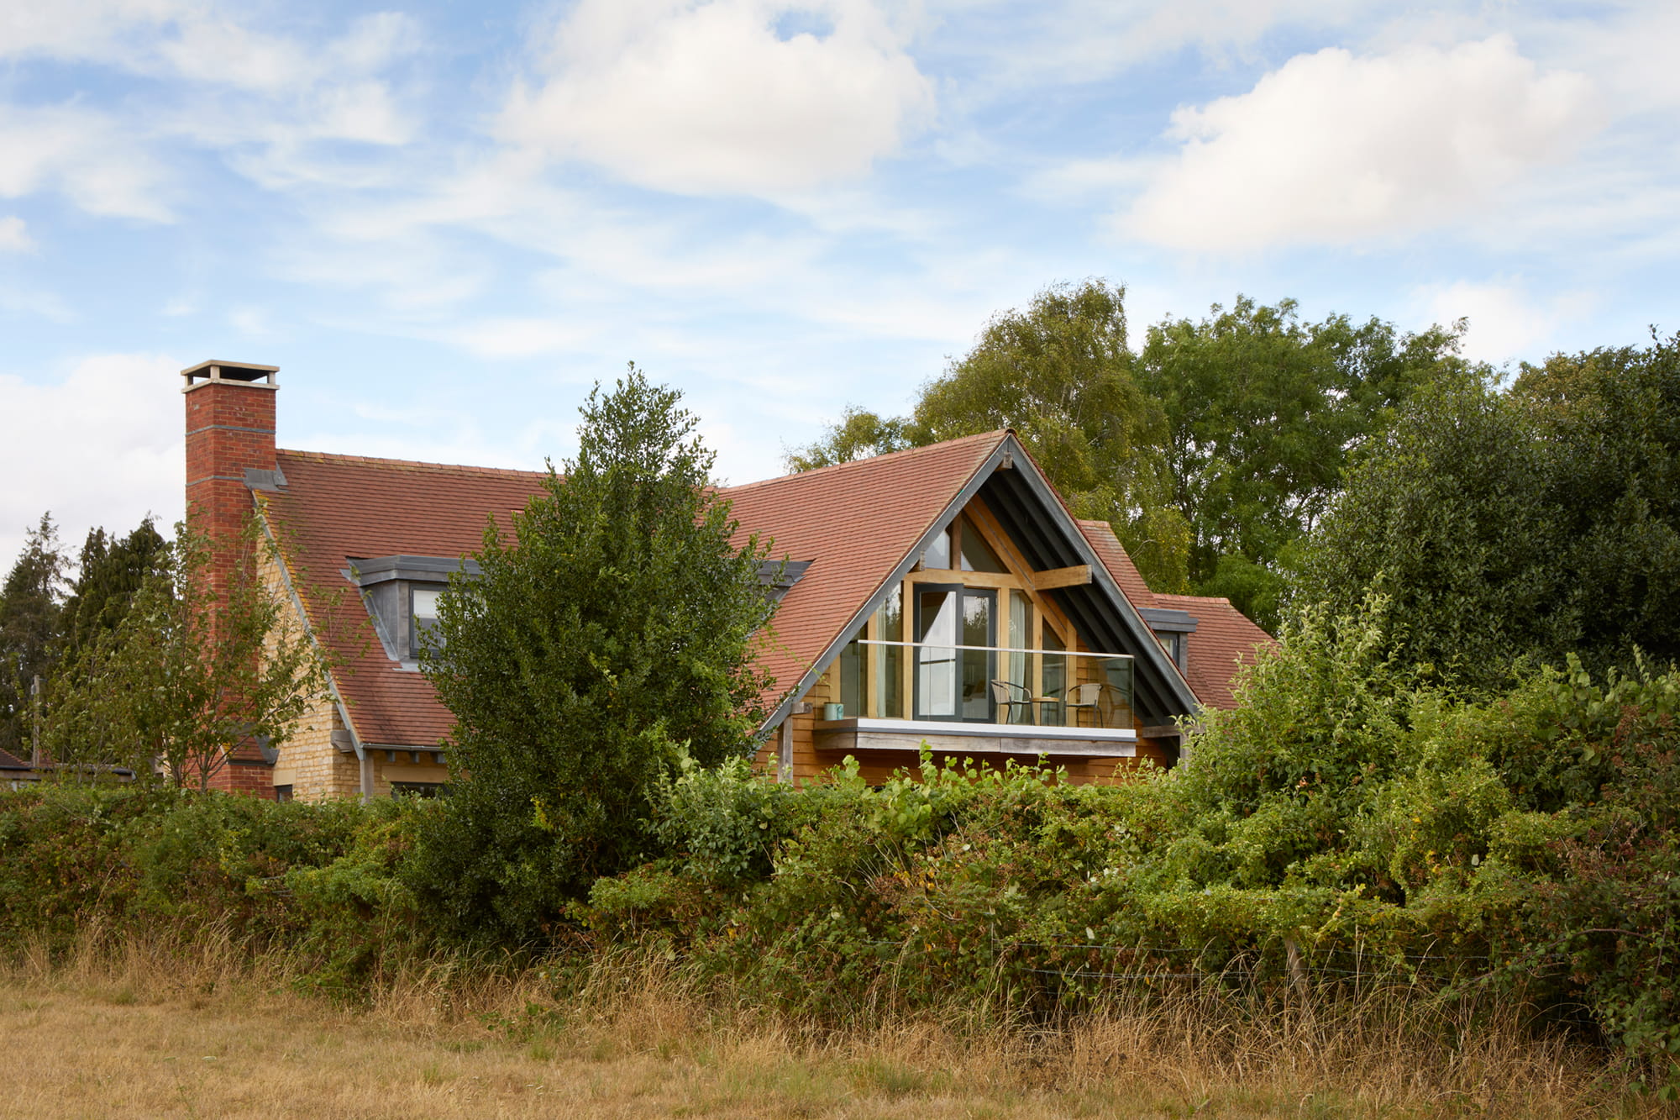
Designed by Anderson Orr, oak cladding is paired with Cotswold natural stone and a clay tile roof, giving the house a strong connection to its rural setting. A face-glazed French green oak frame defines the main entrance, introducing the material palette that continues throughout the property.
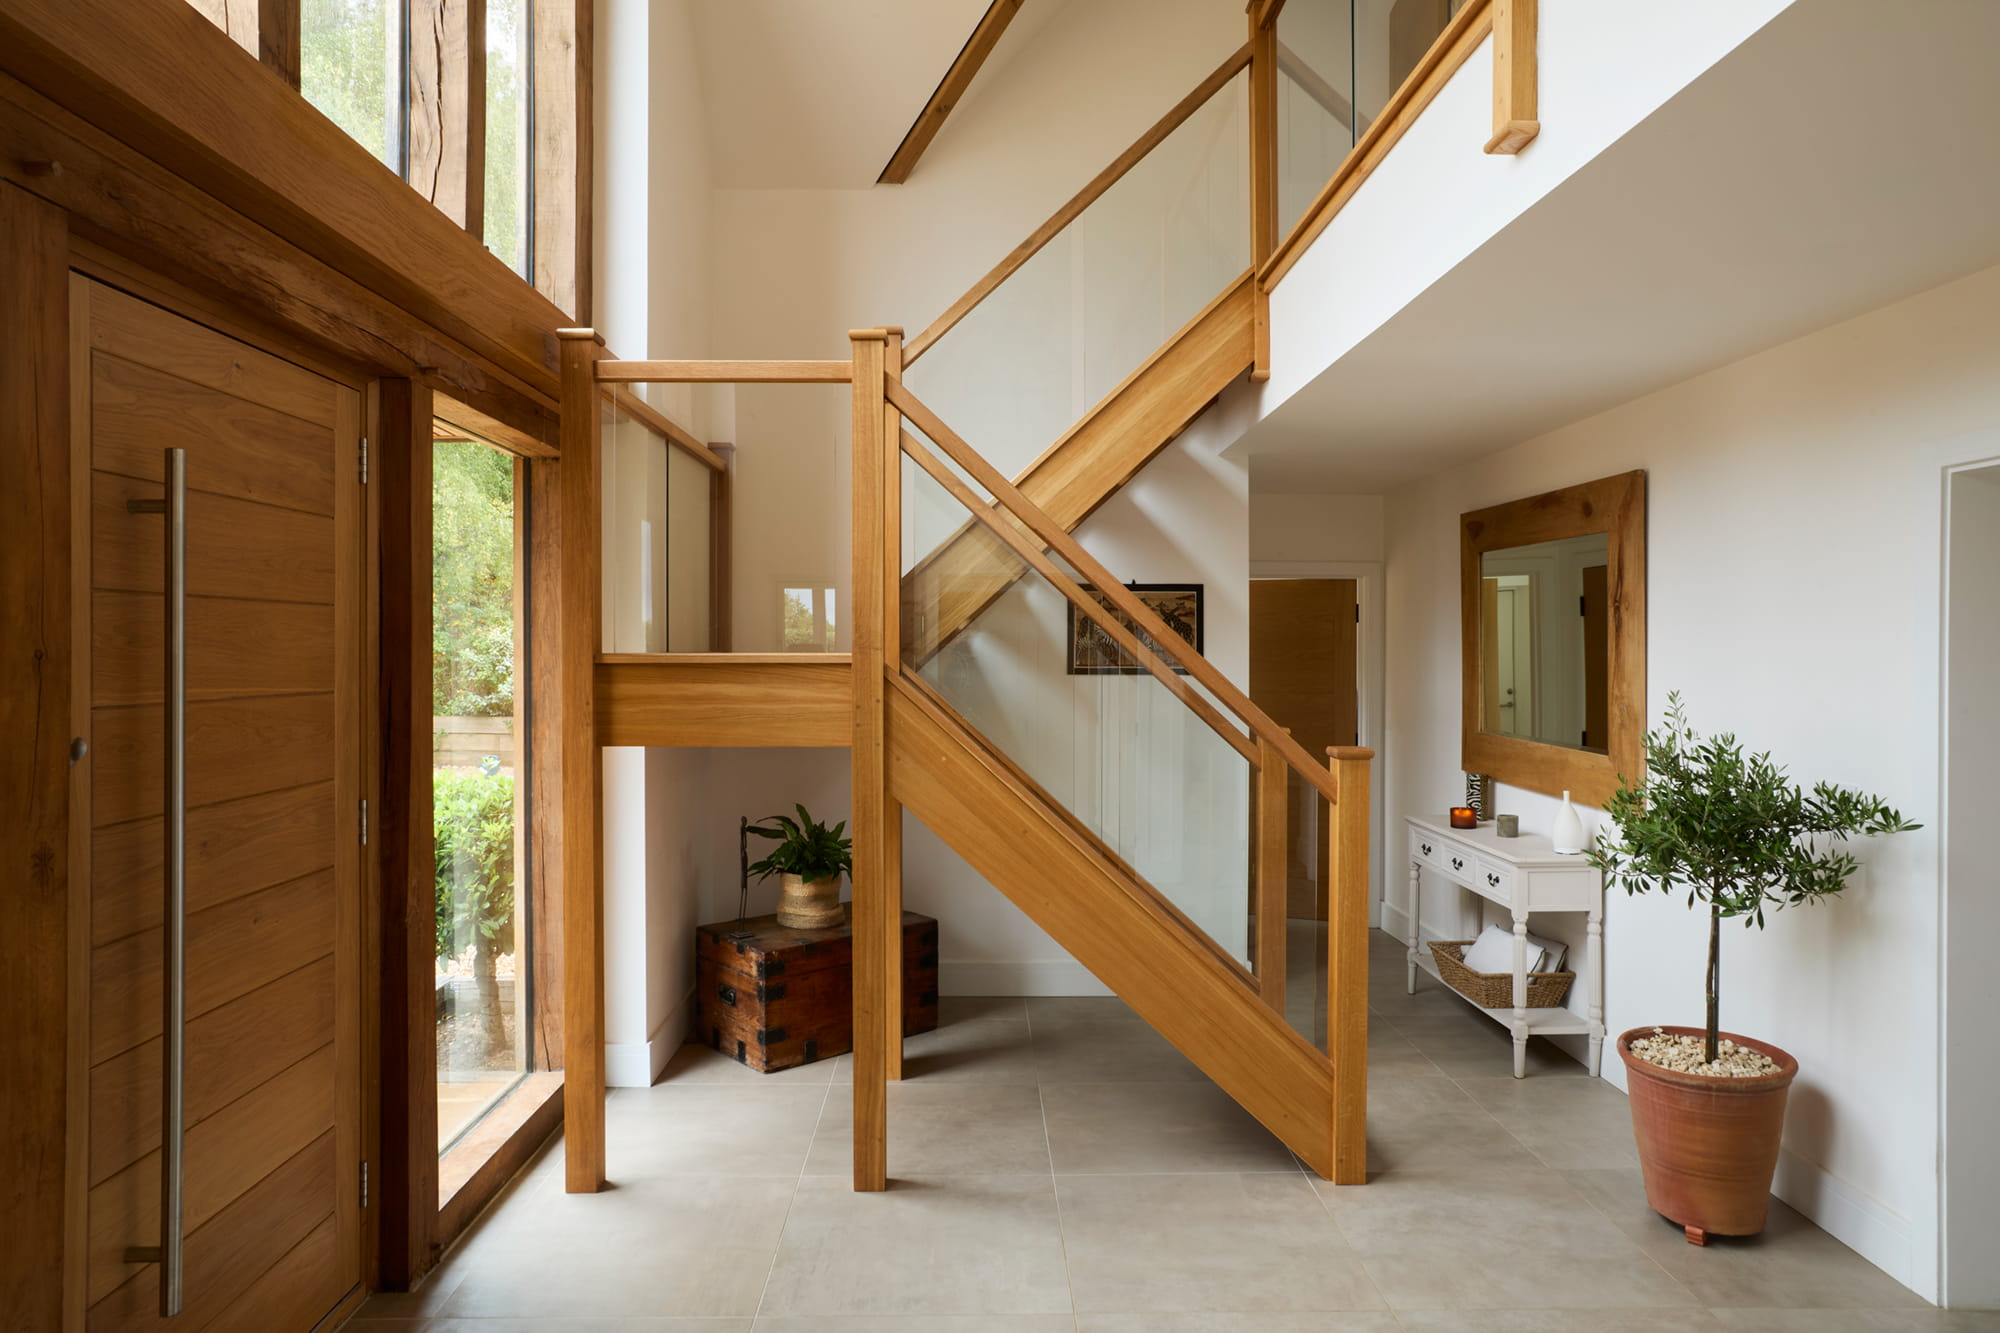
Inside, the architecture is centred around light, space and views. A large entrance hallway with extensive glazing and an American white oak staircase leads into generous open-plan living spaces overlooking the terrace and garden. Three bedrooms occupy the first floor, while a downstairs bedroom and additional annexe beside the carport provide additional self-contained accommodation.
Project Design
A traditional palette of oak, natural stone, clay tiles and glass defines the architectural design, bringing together contemporary detailing with materials that sit naturally within its farmland setting.
A face-glazed French green oak frame entrance opens into a large, light-filled hallway where expansive glazing and an American white oak staircase establish the sense of scale and material quality carried throughout the property.
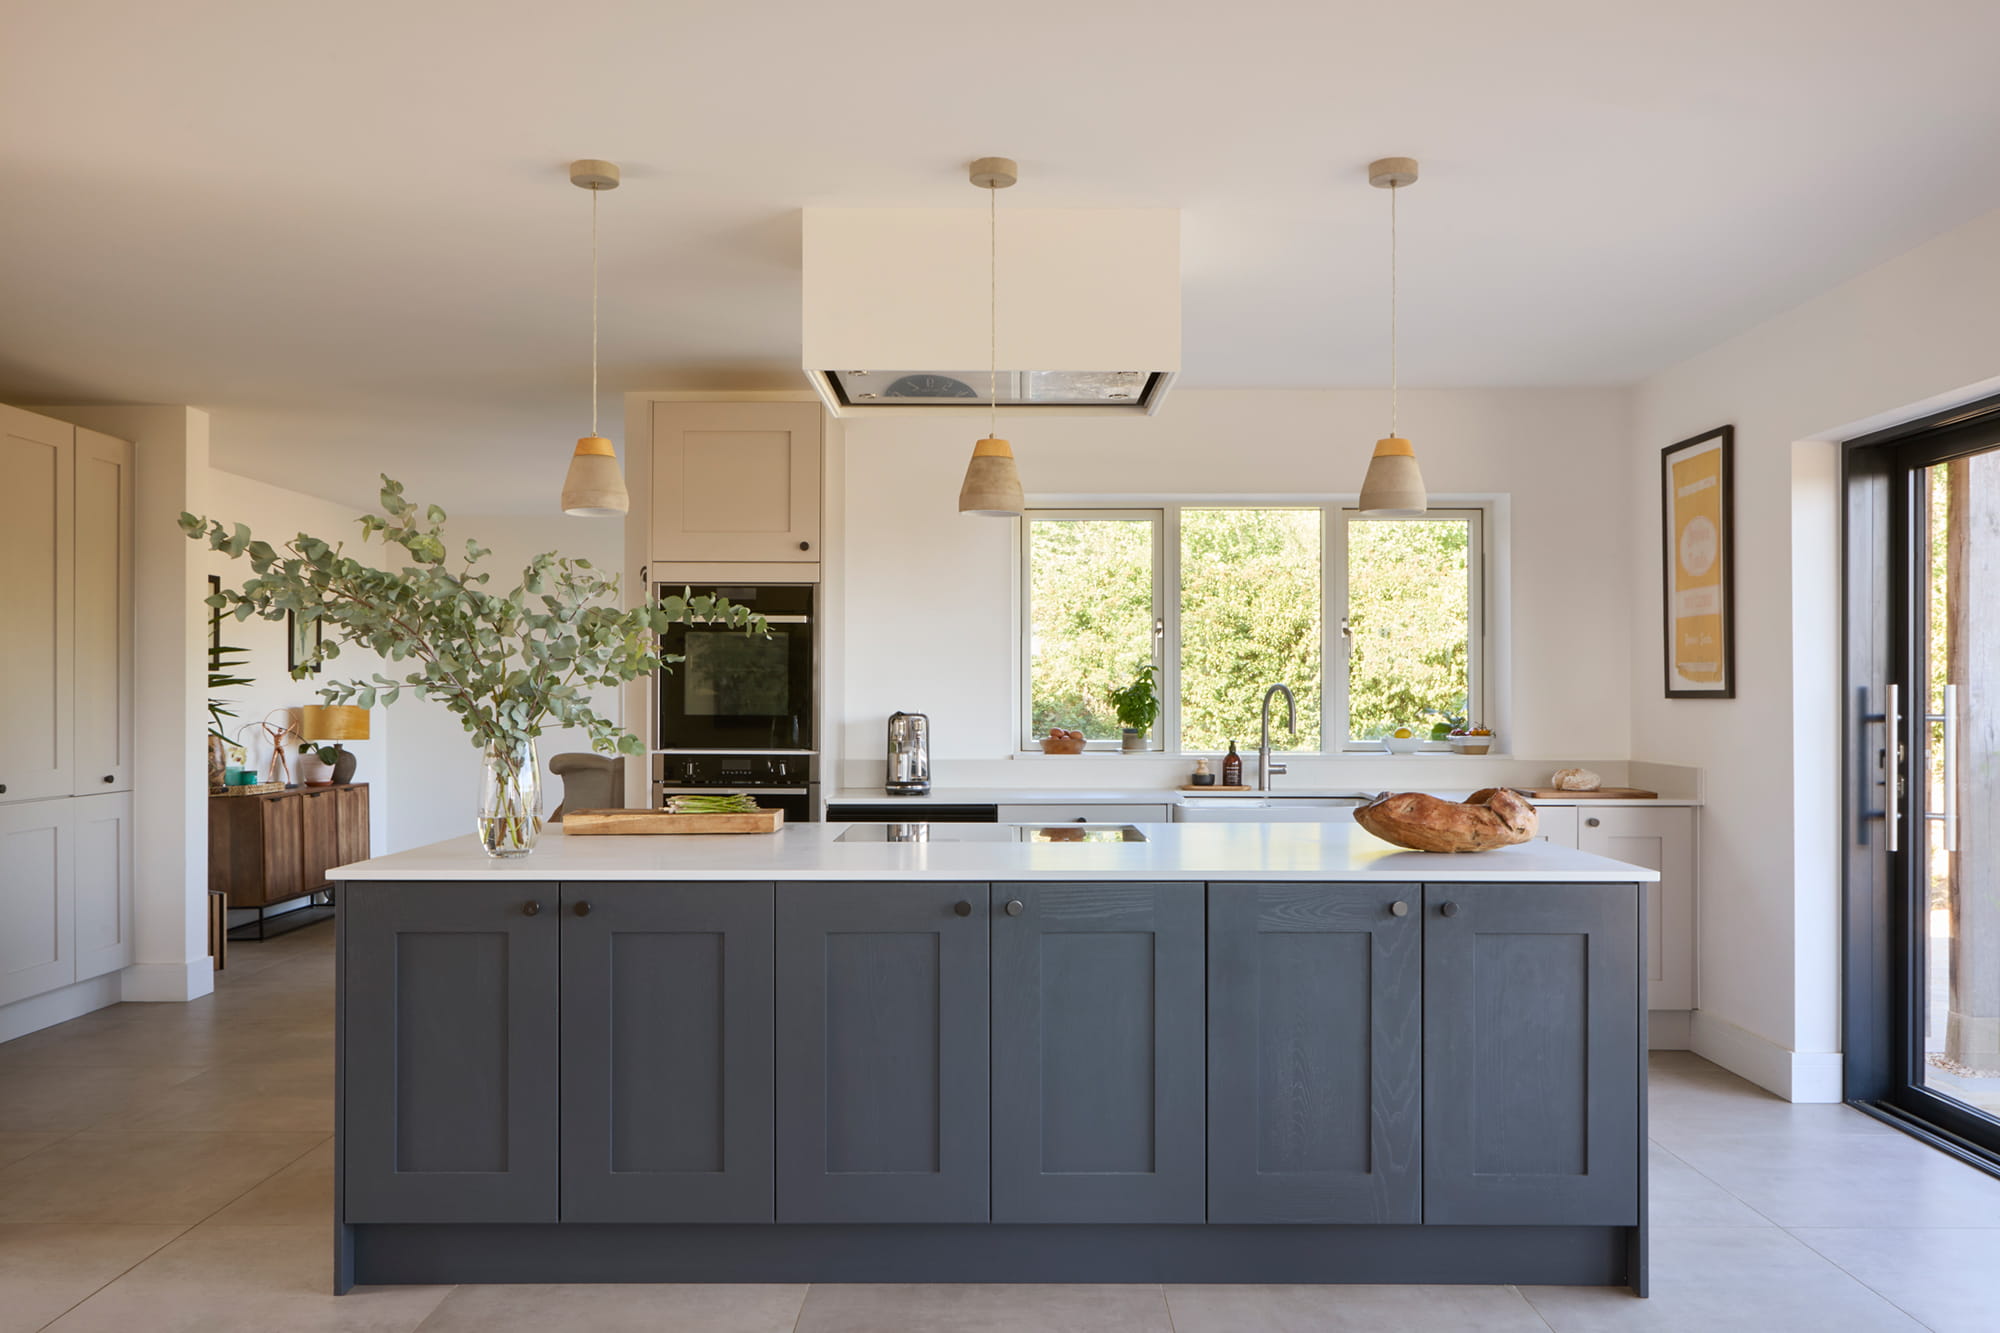
Beyond the hallway, the principal kitchen, dining and lounge spaces form a spacious open-plan sequence overlooking the large terrace and garden. Extensive glazing brings natural light deep into the interior while maintaining views across the surrounding landscape.
A separate downstairs snug centred around a substantial wood-burning stove provides a cosy space. Alongside the main house, an annexe adjacent to the carport incorporates its own kitchen and sitting area, bedroom and separate bathroom.
Structure & Envelope
The exterior combines oak cladding with Cotswold natural stone and a traditional clay tile roof, balancing the contemporary architectural form with materials characteristic of its rural Oxfordshire setting. A flat-top chimney, designed by the team at Anderson Orr, gives the roof design a unique visual integrity.
Rationel windows and VELUX rooflights introduce natural light throughout the house, while larger glazed openings connect the principal living spaces directly with the terrace and garden.
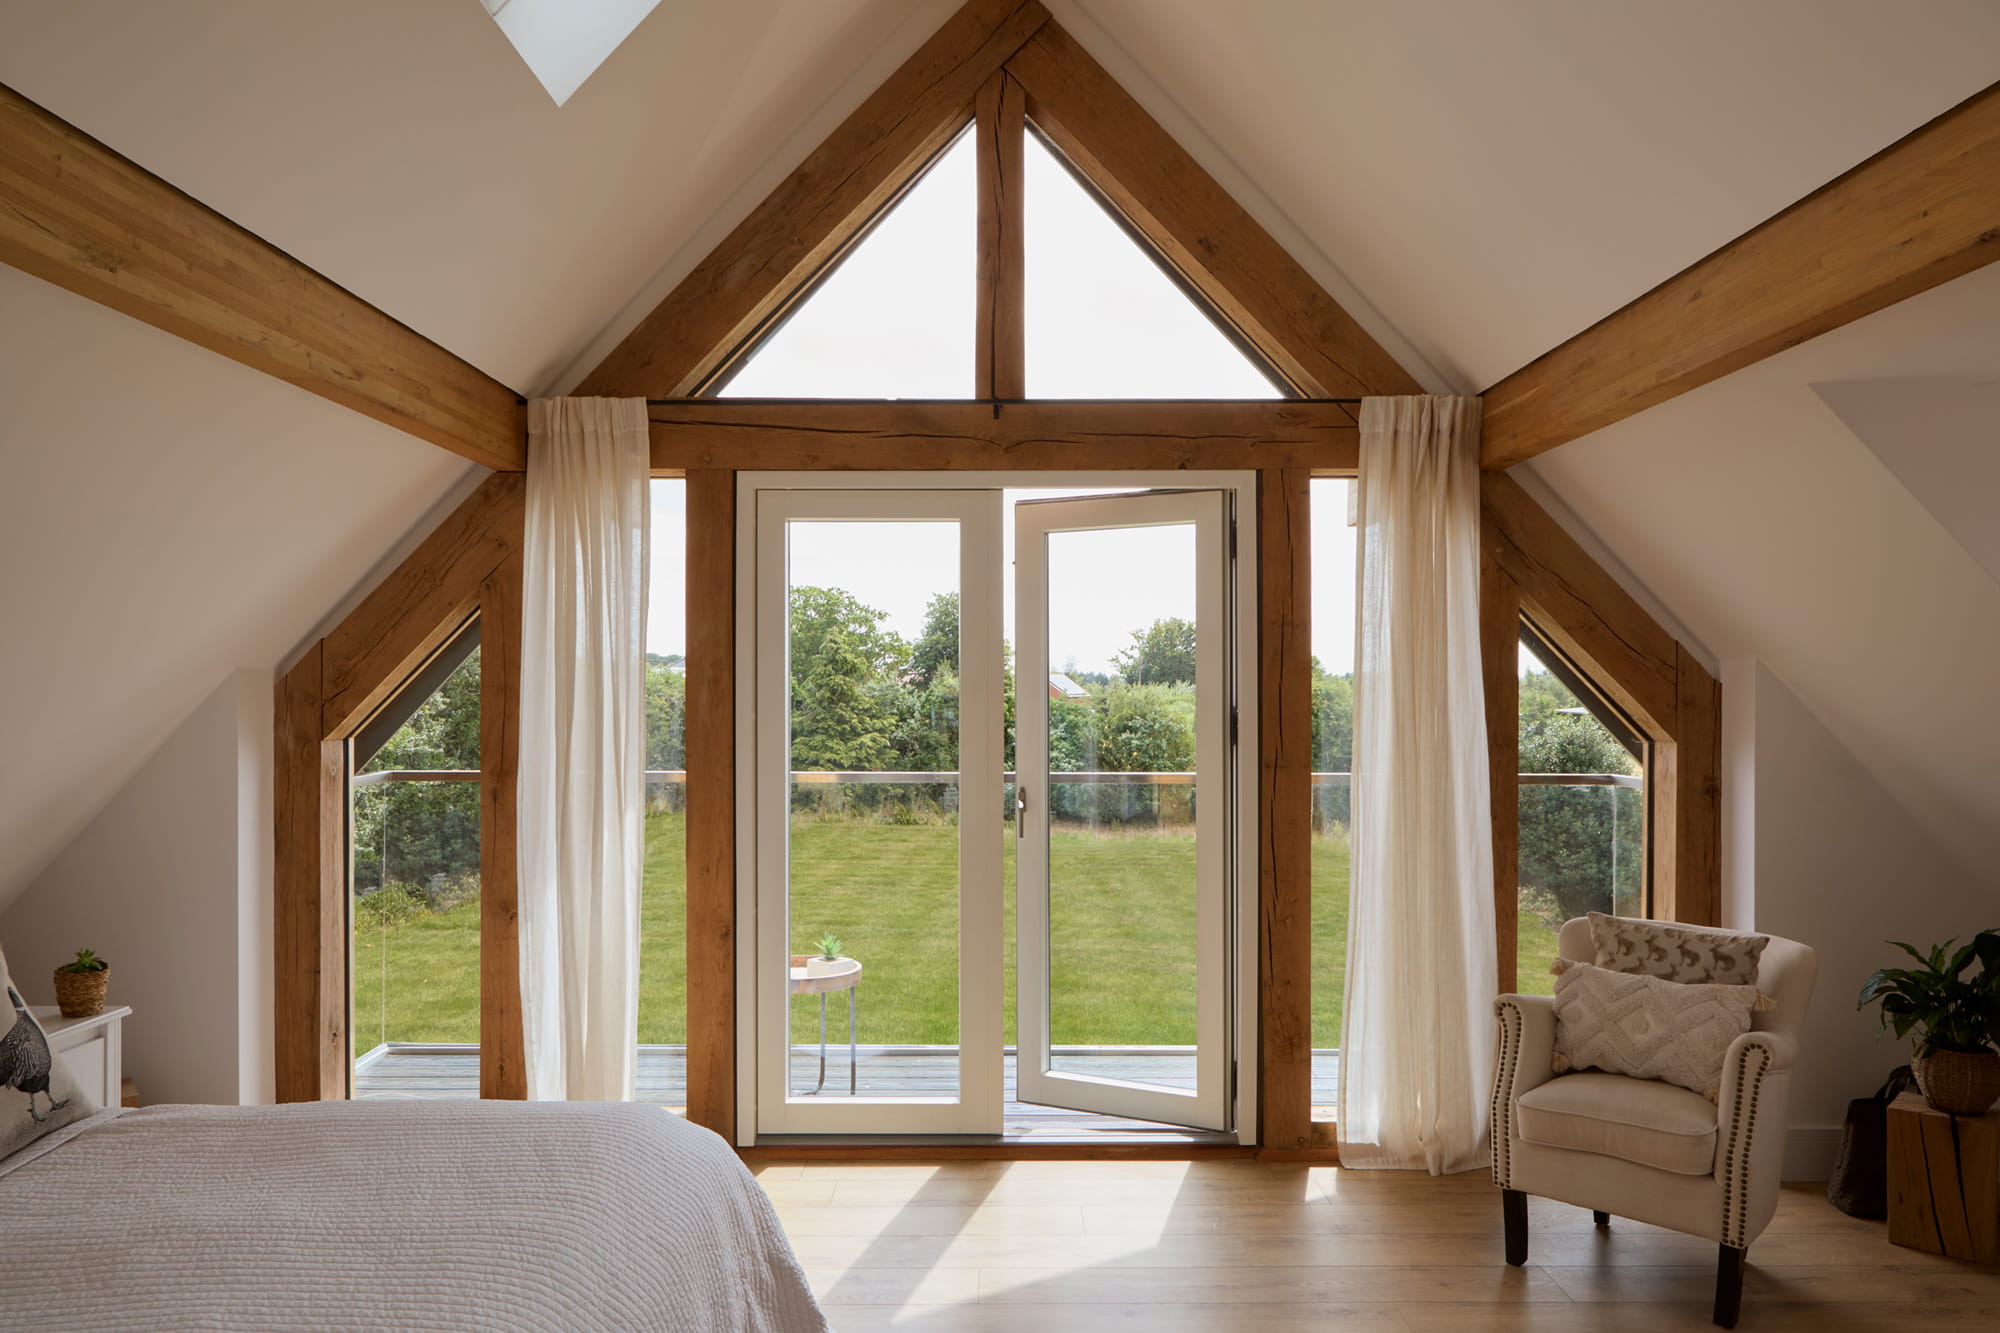
Oak-framed glazing also forms two of the property’s strongest architectural details. At the entrance, the face-glazed French green oak frame creates a distinctive arrival point. Upstairs, the principal bedroom features an apex-designed, face-glazed oak frame that extends towards the roofline and frames views across the garden and surrounding countryside.
Interior Design & Detailing
The kitchen is designed by Kitchen Architecture, with Shaker-style cabinetry, CRL Stone Kalahari worktops and integrated Siemens appliances. It forms part of the large open-plan kitchen, dining and lounge space, opening out onto a large terrace and garden.
Upstairs, the principal bedroom is distinguished by its apex face-glazed oak frame and private external balcony. A structured glass balustrade maintains uninterrupted views towards the Oxfordshire hillsides.
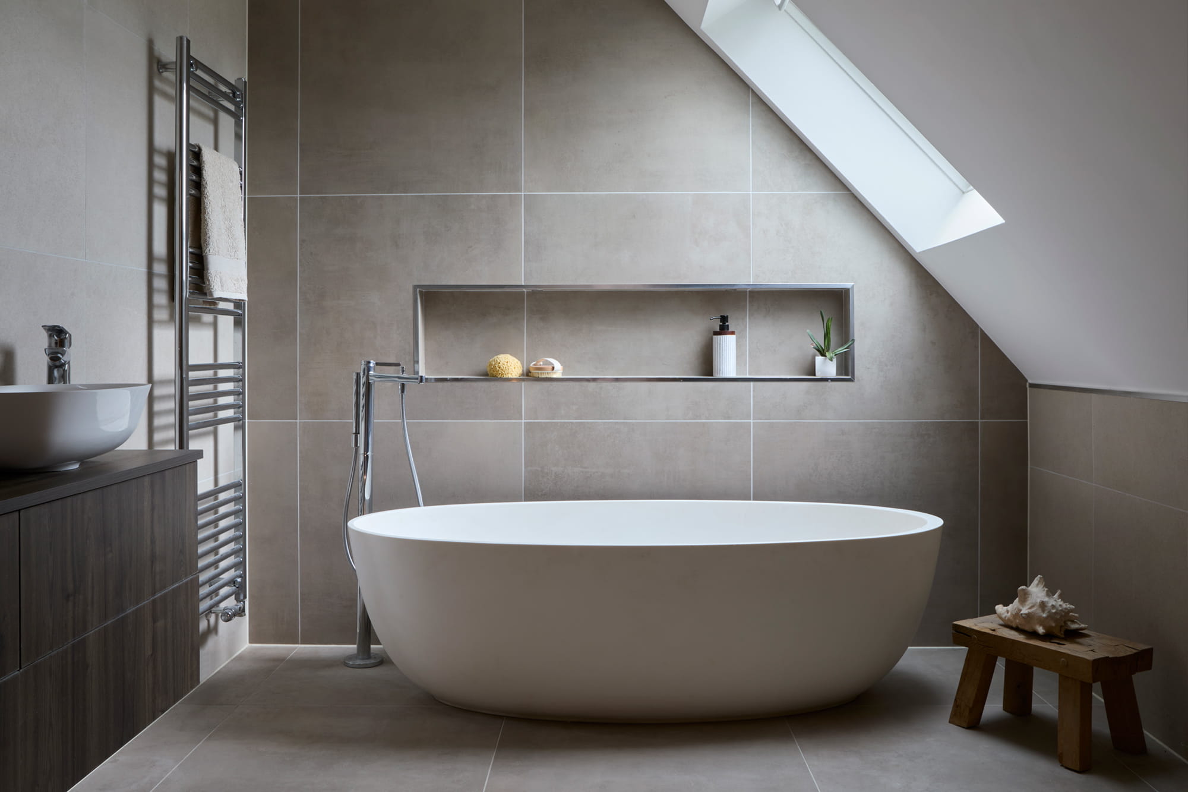
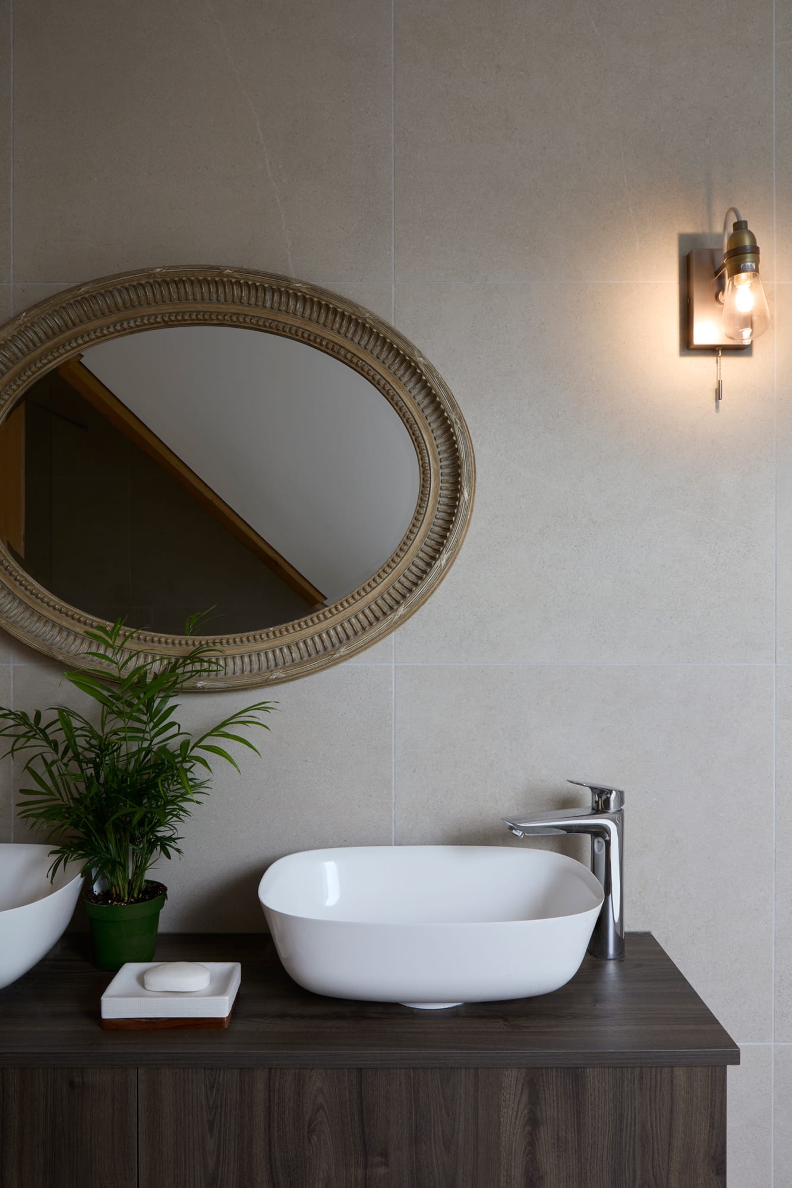
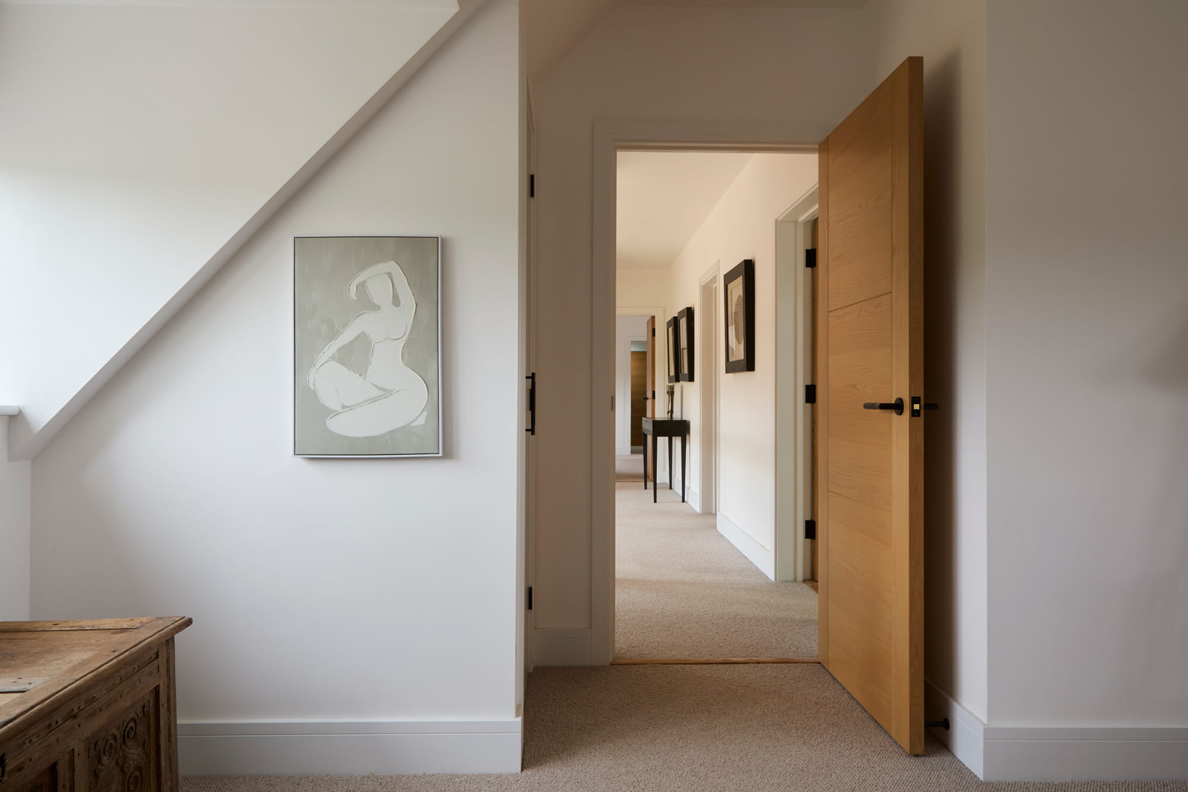
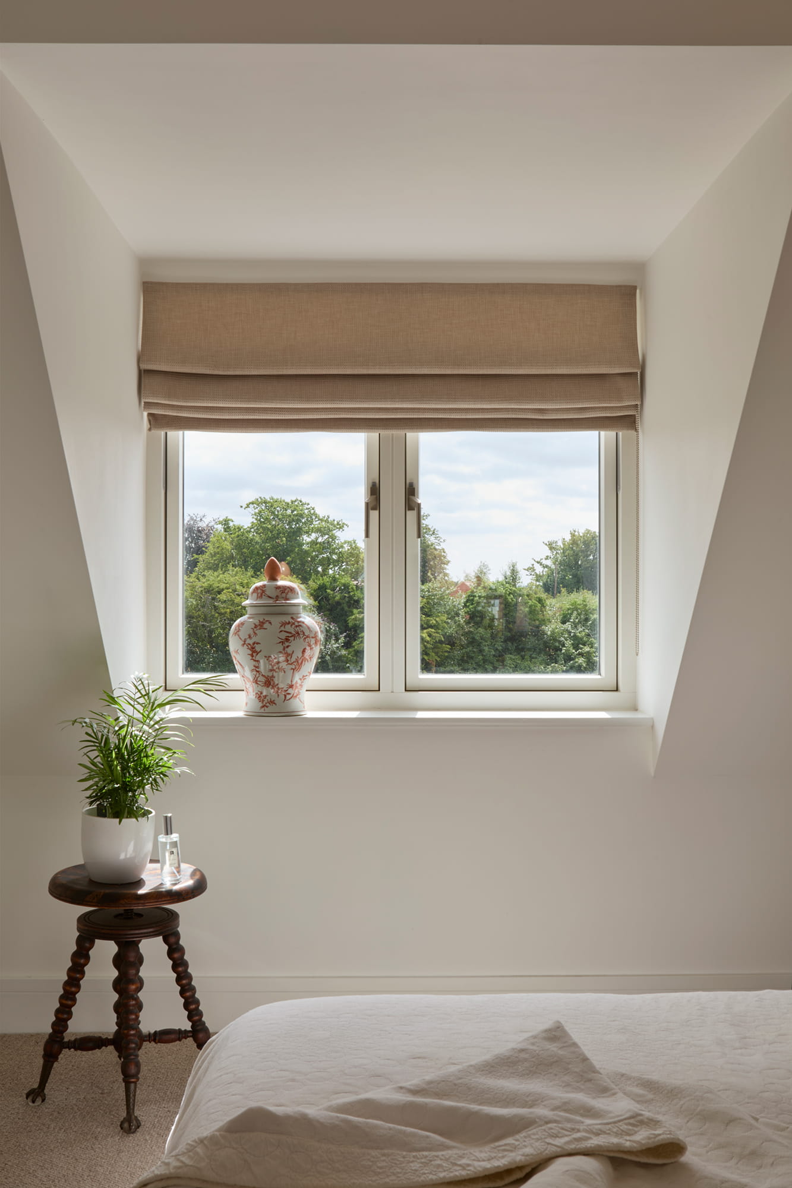
The adjoining en suite includes a large bath and double basins with Duravit vanity units and Minoli tiling. Three further generously sized guest bedrooms include extensive built-in wardrobes and countryside views, with a large family bathroom providing a bath and separate shower.
Sustainability, Energy & Performance
Oaklands incorporates a considered combination of building fabric, heating technology and natural daylight to support the long-term performance and everyday comfort of the house.
Rather than treating building services as separate from the architecture, the heating strategy was incorporated into the construction of the property. Underfloor heating within the solid concrete floors allows the principal rooms to retain clean wall lines and supports an even distribution of heat throughout the house.
An air-source heating system, supported by high levels of insulation, are designed into the building envelope to ensure long-term performance. Underfloor heating runs throughout the property, working with solid concrete floor construction across both the ground and first floors. Integrating the heating system within the floor structure allows the interiors to remain free from conventional wall-mounted radiators while providing consistent heating across the house.
Natural light is equally important to the finished home. From the glazed oak entrance to the large openings surrounding the main living spaces and apex glazing within the principal bedroom, the architecture consistently draws the garden and surrounding Oxfordshire landscape into the interior.
Key features:
- Air source heat pump for efficient heating.
- High-performance insulation throughout the building envelope.
- Underfloor heating throughout.
- Large areas of rationel and Velux glazing are designed to maximise daylight and energy efficiency.
- Concrete floor throughout, offering strong operational energy benefits through thermal mass
- Natural long lasting materials including oak cladding and natural stone walls.
- Landscape and planting developed to attract wildlife and insects, integrated within the rural setting.
The End Result
Oaklands brings together substantial living spaces, carefully detailed natural materials and extensive glazing within a contemporary new-build home in Oxfordshire.
The combination of oak cladding, Cotswold natural stone and clay roof tiles gives the exterior a character rooted in its setting, while the face-glazed oak entrance, American white oak staircase and expansive glazing establish a strong architectural identity inside.
The finished house moves naturally between generous communal spaces and quieter rooms, from the open-plan kitchen, dining and lounge area overlooking the terrace to the separate snug and first-floor bedrooms. The additional annexe provides a further independent living space without compromising the relationship between the main house, garden and surrounding landscape.
Throughout the project, the construction, building services, specialist glazing, joinery and interior finishes were brought together as part of a coordinated build, delivering the architectural detail and material quality of the original design across both the interior and exterior.
Planning a Contemporary New-Build Home?
We work with architects, designers and homeowners to deliver one-off new-build homes across Oxfordshire, Buckinghamshire, Berkshire, Gloucestershire and the Cotswolds.
Our team manages projects from the early construction stages through to completion, coordinating structural works, specialist trades, building services and detailed interior finishes as part of one carefully managed programme.
If you are planning a contemporary new-build home and are looking for an experienced principal contractor, we’d be delighted to support your latest project.
Let’s Start the Conversation
Fill in your details below to start your project