
Ridgemere
Malvern Hills, Worcestershire
The Project
LOCATION: Malvern Hills, Worcestershire
CLIENT: Private owners
PROJECT TYPE: New Build, Principal Contractor.
ARCHITECT: David & Sandy Greenhill, Vivid Architects
INTERIOR DESIGN: Roomsmiths
KITCHEN: Roundhouse Design
JOINERY & CABINETRY: Beckwood
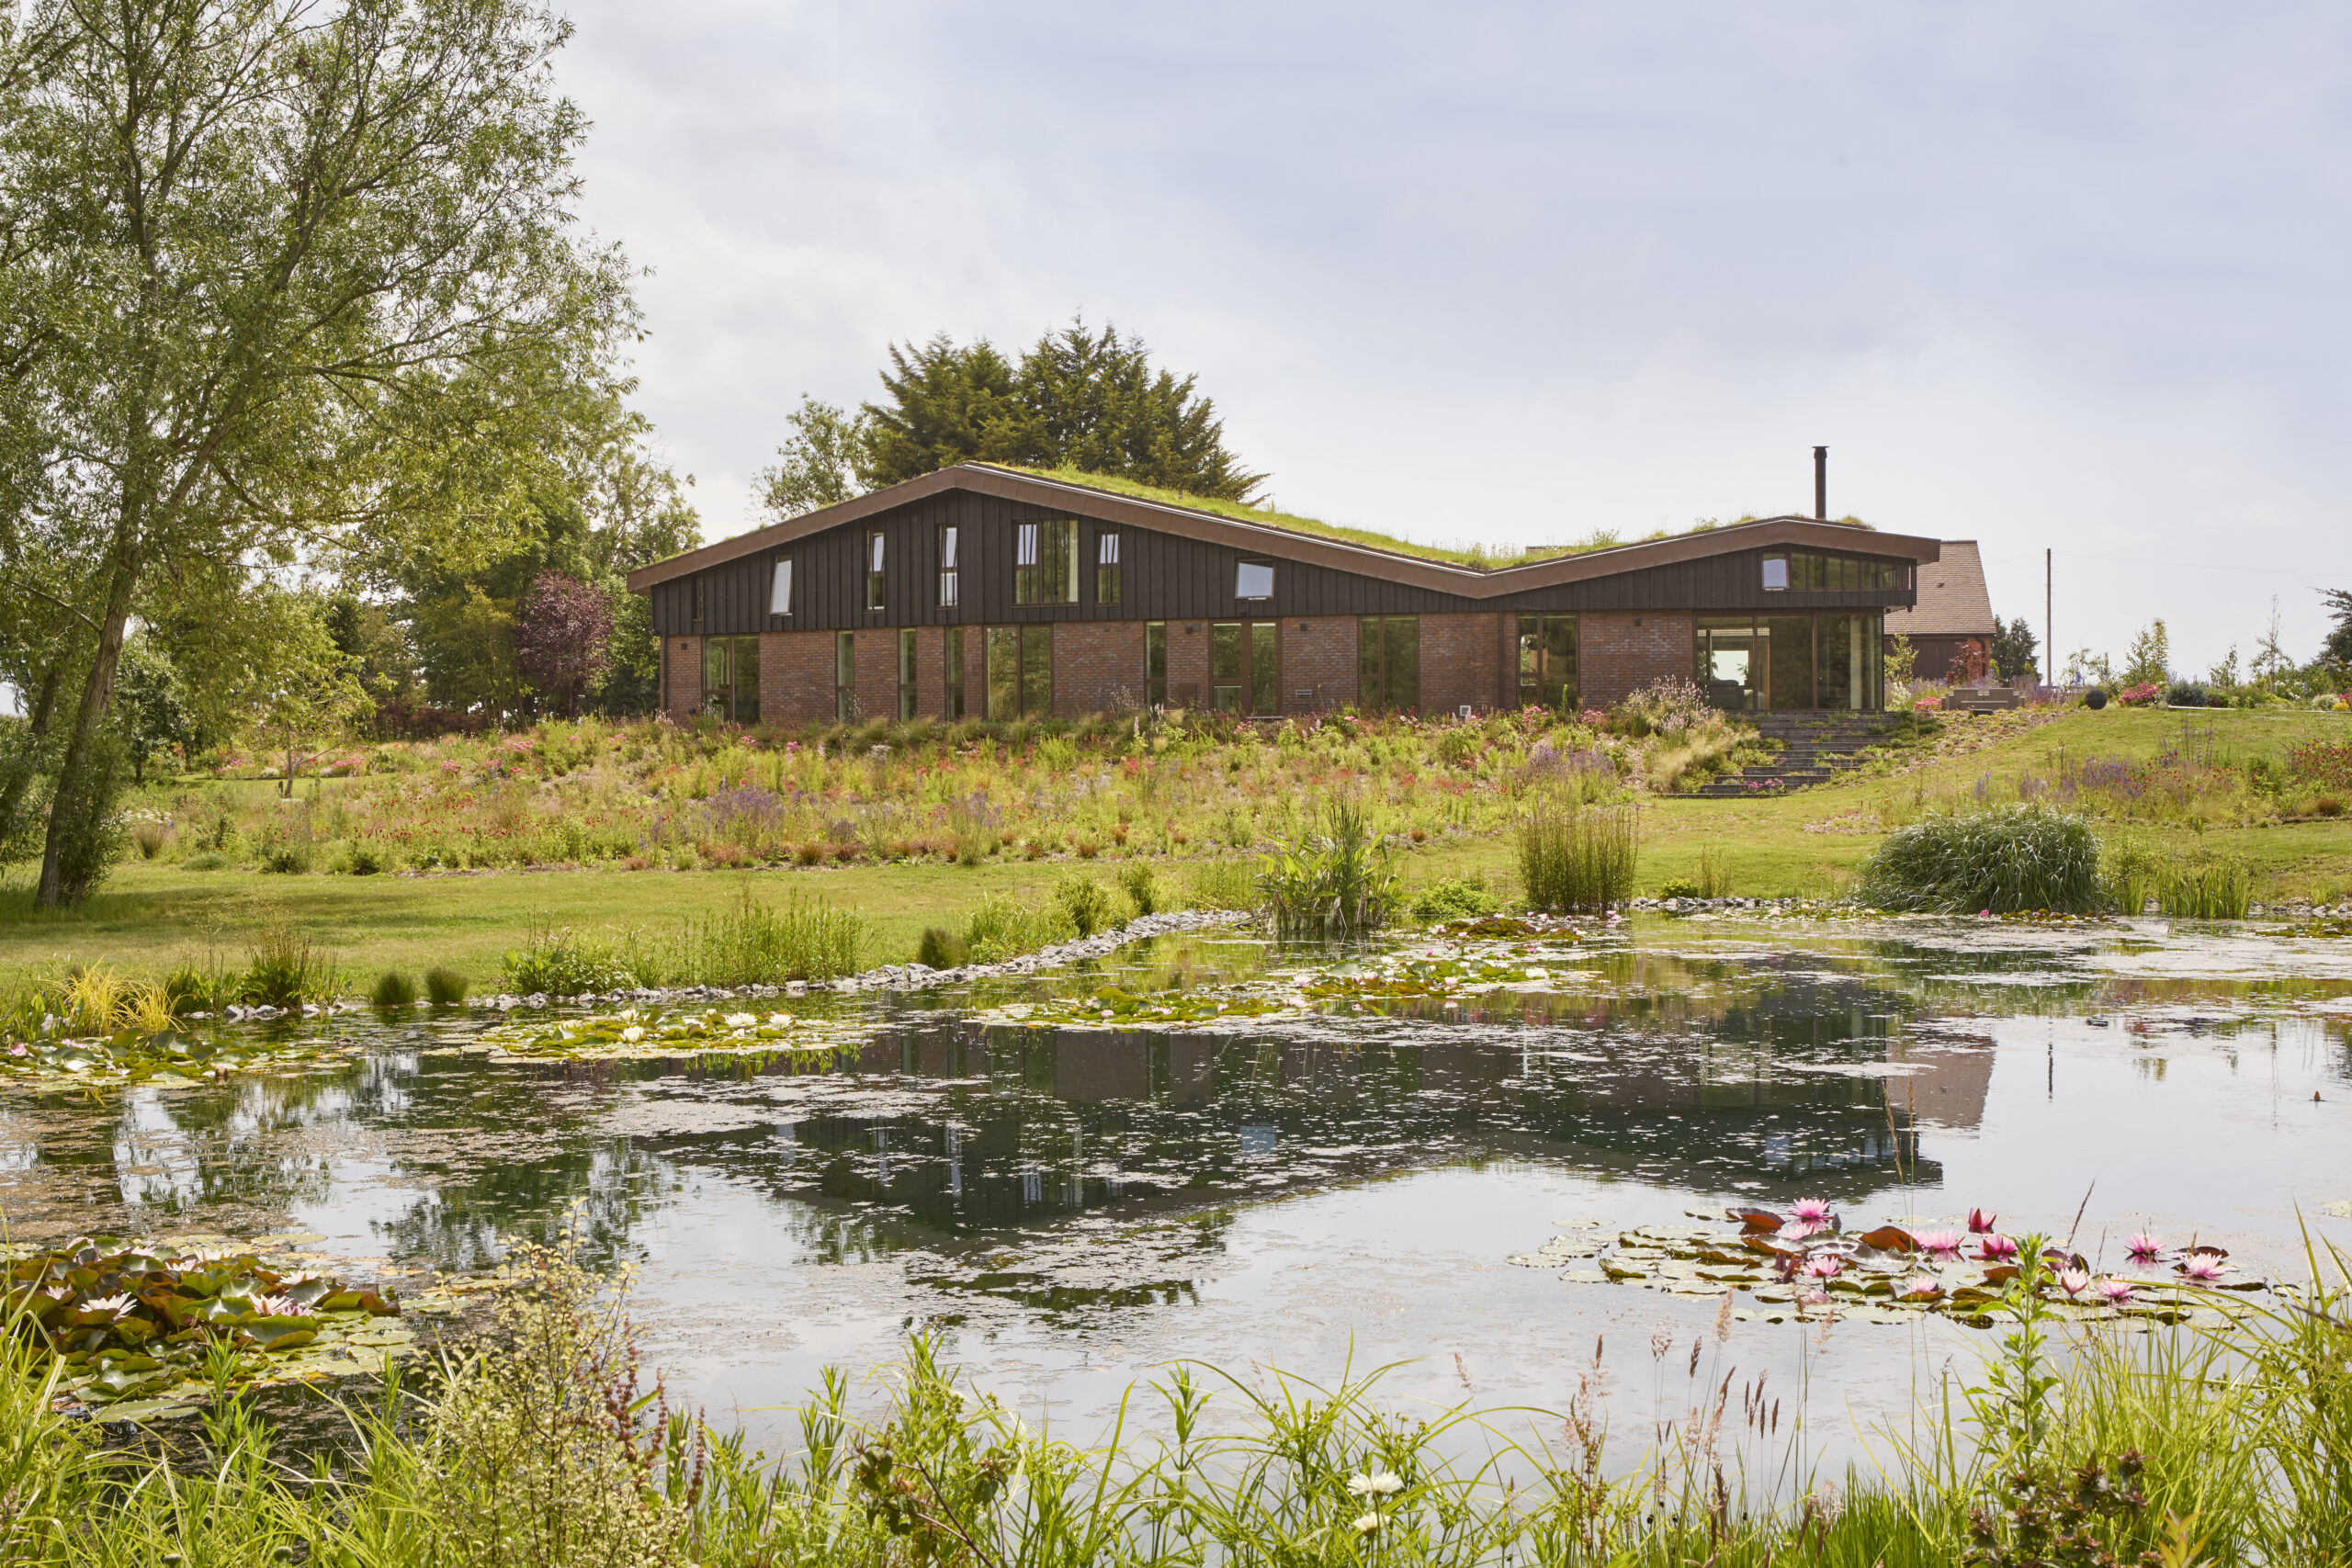
Ridgemere is a contemporary architect-designed home in Worcestershire, overlooking the Malvern Hills.
The project involved replacing an existing farmhouse and collection of agricultural buildings with a one-off new-build home designed by Vivid Architects and delivered by Beckwood as principal construction contractor.
The low-profile design combines brickwork, zinc, extensive floor-to-ceiling windows and doors, and a distinctive folded green roof. Internally, a considered palette of timber, stone, brick and bronze is carried through the principal living spaces and detailed finishes.
Beckwood worked alongside the architect, interior designers and specialist suppliers throughout the construction to coordinate the architectural, technical and interior elements of the project.
Project Design
Working as principal construction contractor alongside Vivid Architects, Beckwood delivered an architect-designed home developed specifically in response to its rural Worcestershire setting.
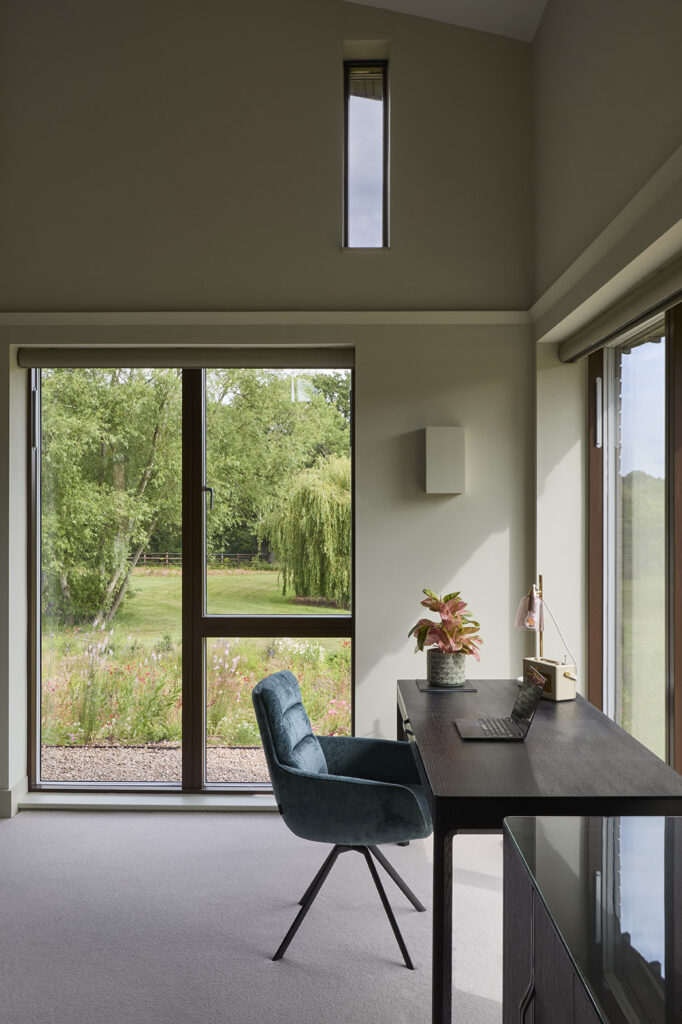
The form and orientation of Ridgemere were carefully considered to capture daylight and views across the surrounding landscape. Large expanses of glass frame the garden and Malvern Hills, while the low profile of the building follows the natural contours of the site.
The distinctive folded roof form takes its cues from the Malvern Hills beyond. A wildflower green roof by Sika softens the architecture further, helping the building settle into the wider landscape, while zinc detailing by Zinc & Copper Works provides a precise contemporary finish.
The exterior combines zinc and brickwork, zinc and extensive floor-to-ceiling glass windows and doors to create a restrained material palette.
Inside, timber, stone, brick and bronze introduce warmth and texture. The principal living spaces maintain strong visual connections with the garden, allowing daylight, changing weather and seasonal views to become an integral part of the experience of the home.

Structure & Envelope
Ridgemere’s architectural form required careful coordination across the structure, external envelope, extensive glass windows and doors, zinc detailing and a folded green roof.
Beckwood worked closely with David & Sandy Greenhill at Vivid Architects throughout the construction process to protect the architectural intent while resolving the practical and technical requirements of the build.
Particular attention was given to the junctions between materials and the accuracy of the external detailing. The combination of brick, zinc, glazing and the Sika Sarnafil planted roof gives Ridgemere its distinctive contemporary character while allowing the building to remain closely connected to its rural setting.
Interior Design & Detailing
The interior combines natural materials with a contemporary architectural palette, with areas of deeper colour, bold textures and carefully selected finishes.
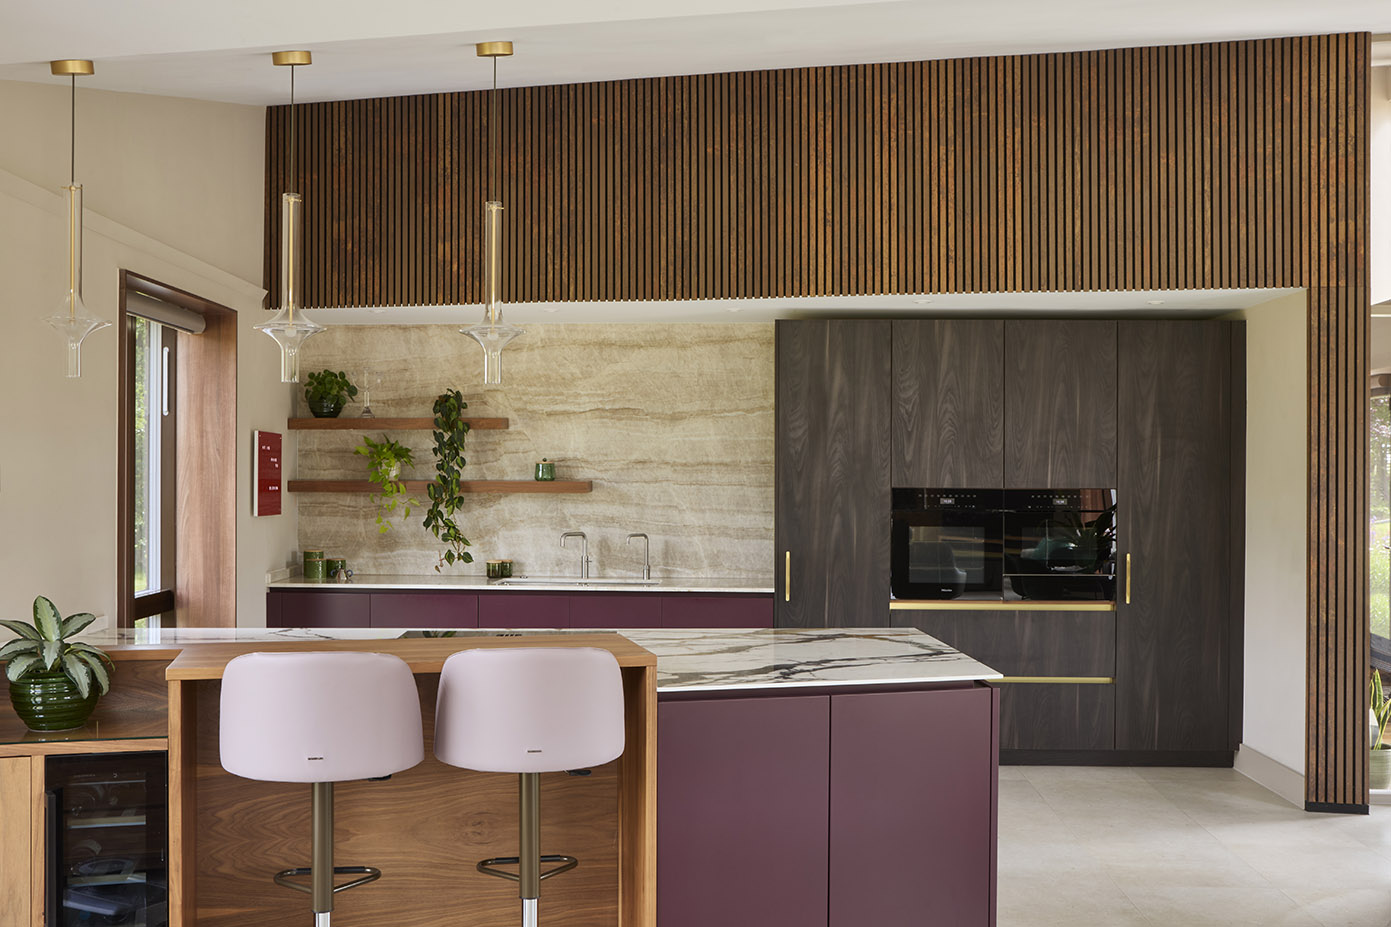
The Roundhouse kitchen forms a strong focal point within the principal living space, combining deep-toned timber and burgundy cabinetry with pale stone and warm brass detailing.
WoodUpp timber panels introduce further warmth and texture, creating a visual connection with materials used elsewhere in the house.
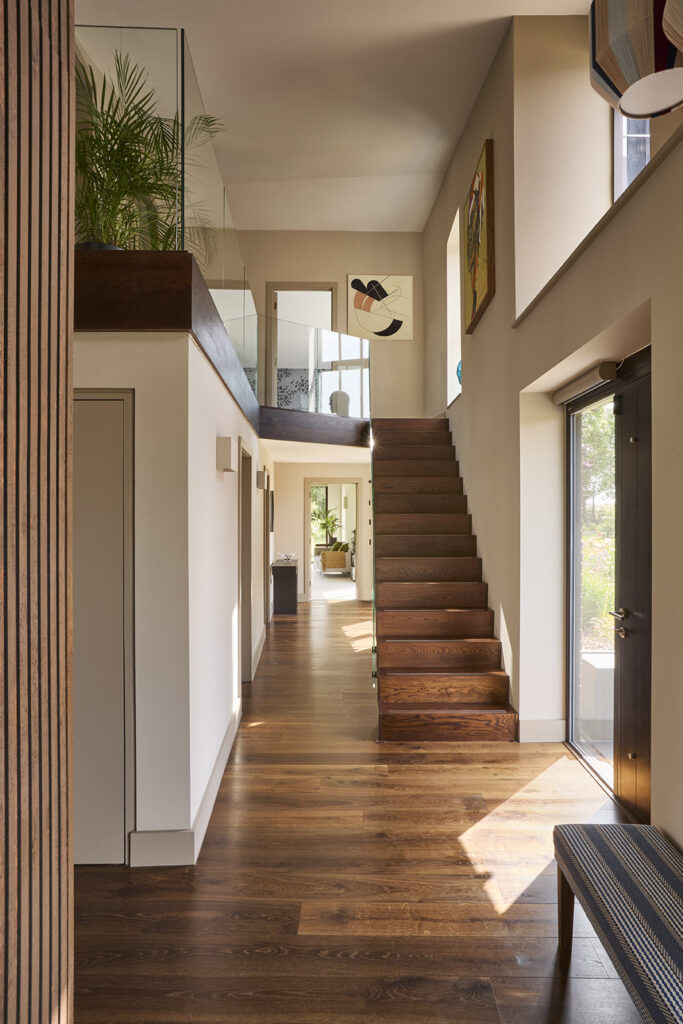
Havwoods flooring forms part of the wider interior material palette, reinforcing the use of natural finishes throughout this contemporary home.
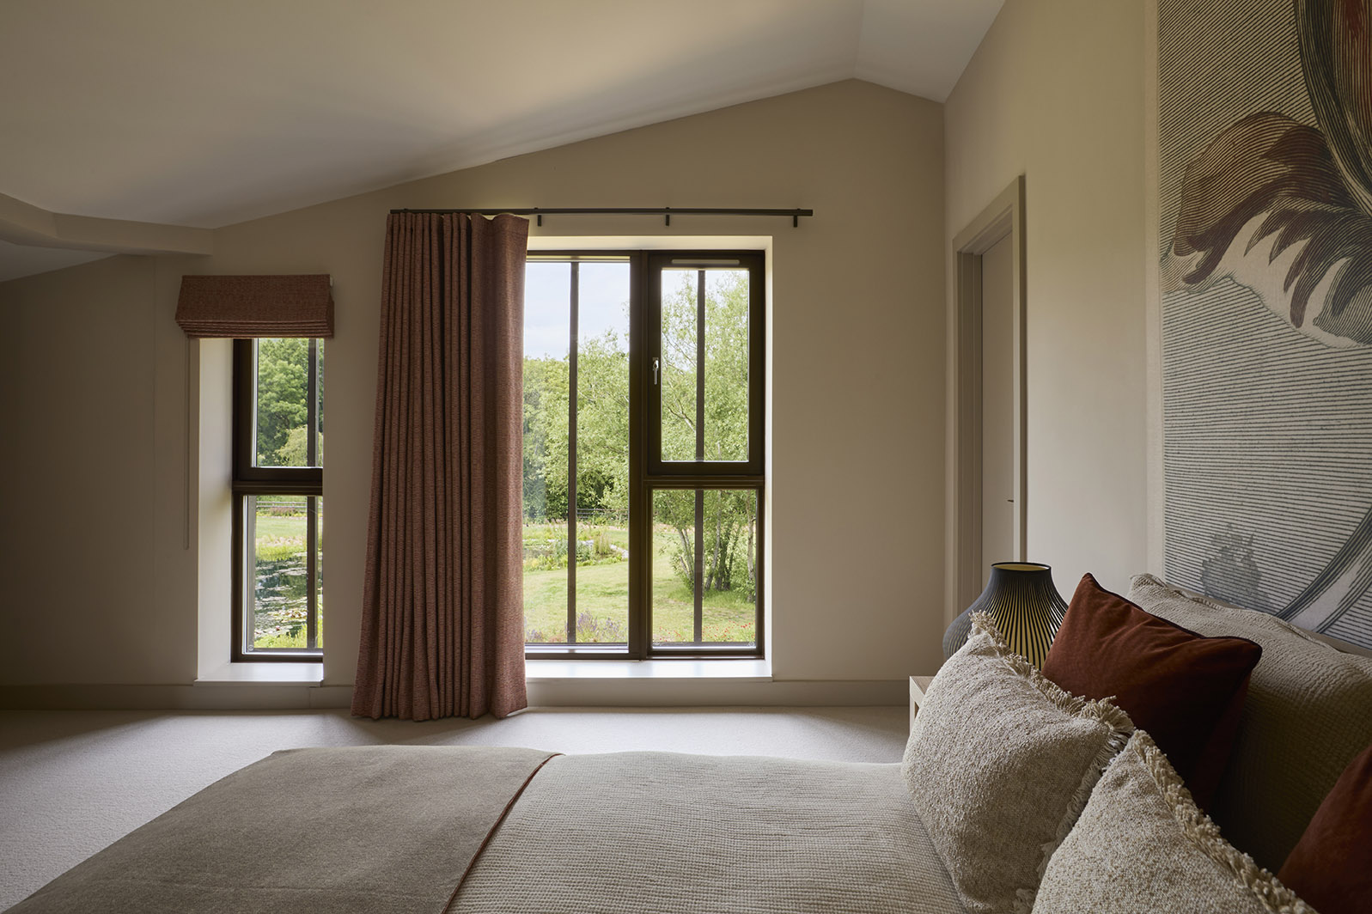
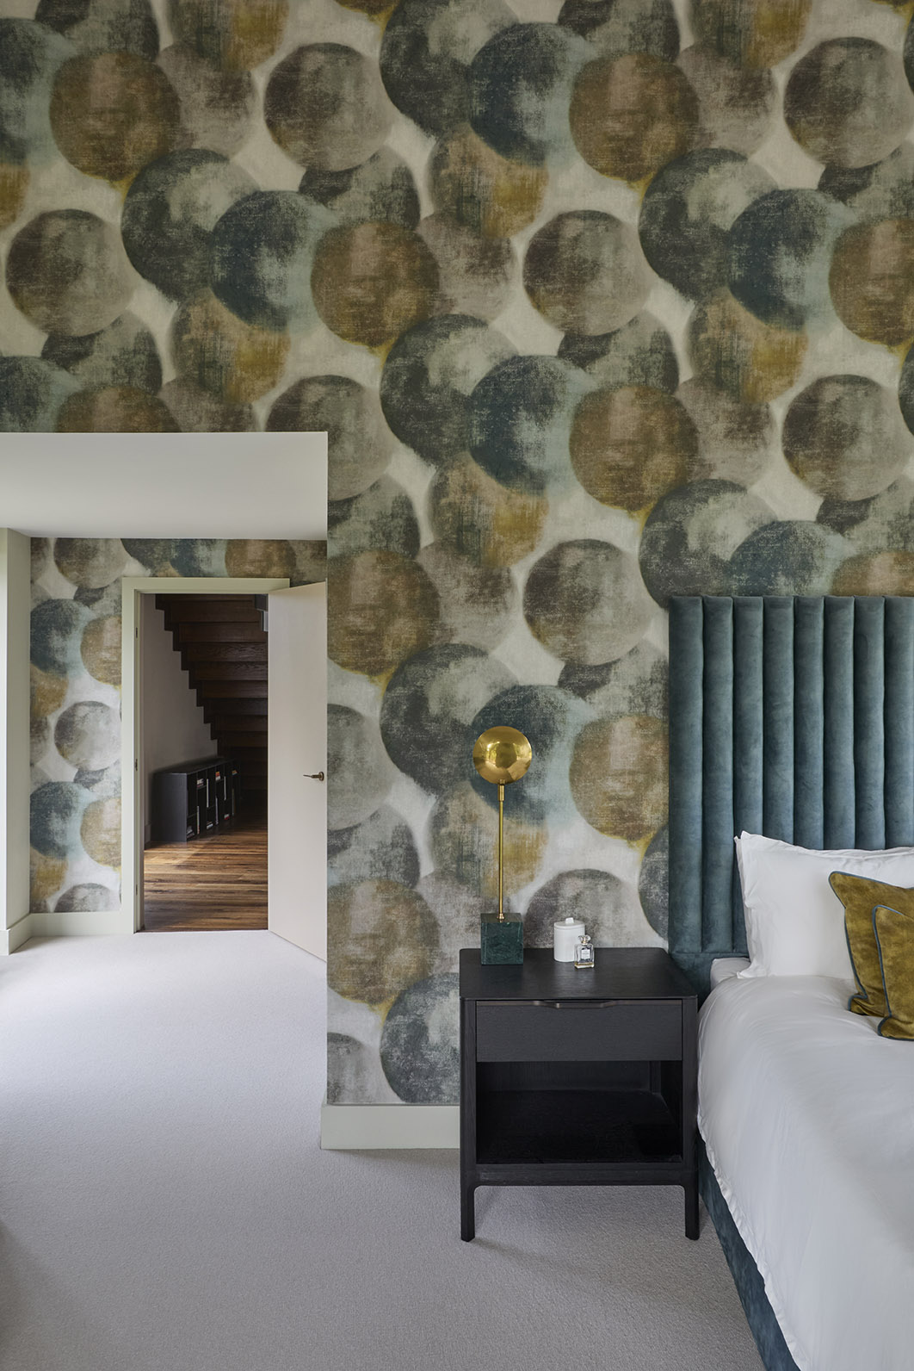
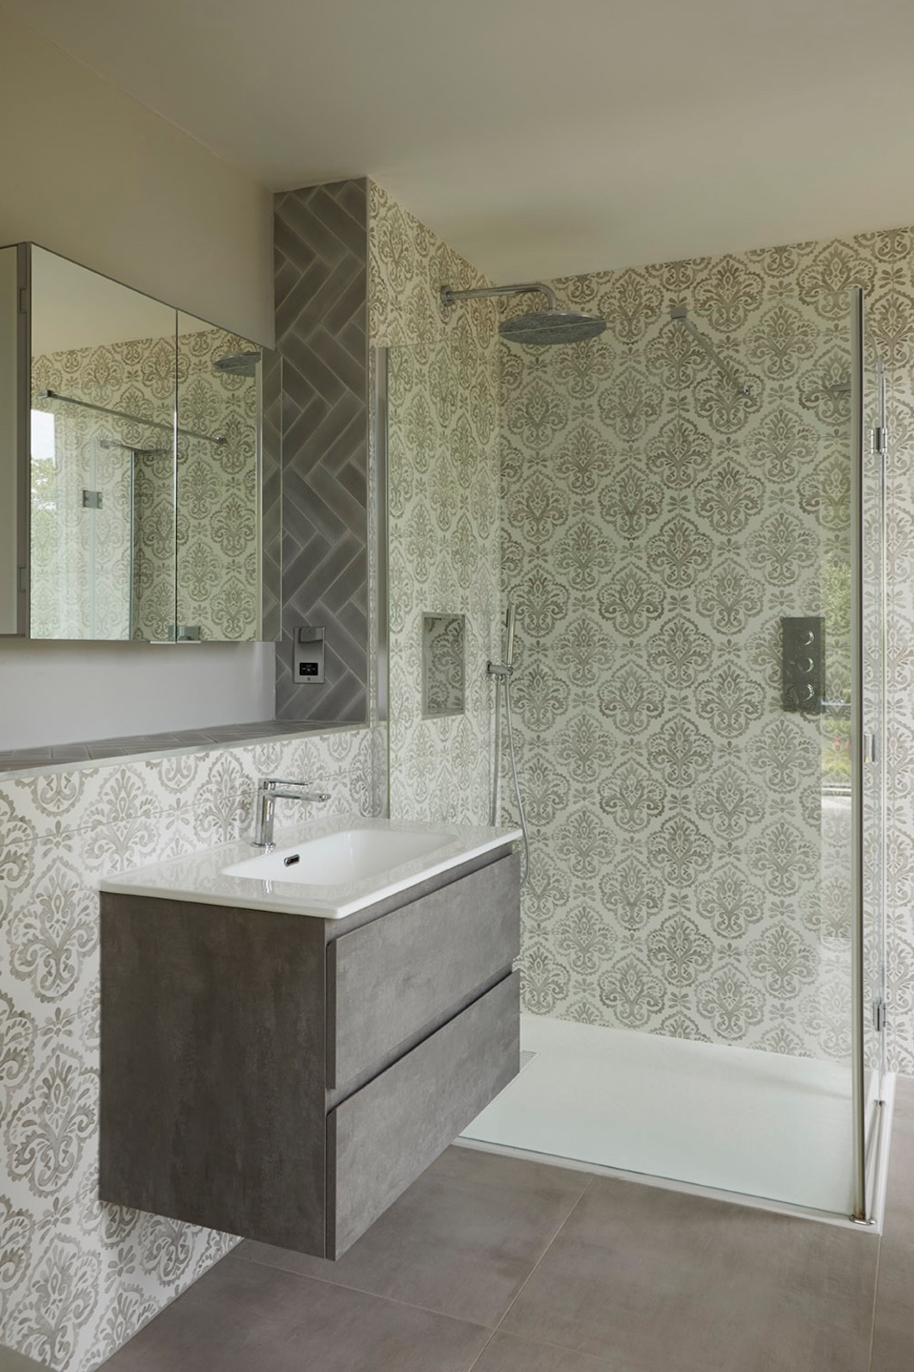
Elsewhere, Roomsmiths developed the interior scheme with the clients, working with soft yet vibrant colour, natural texture and carefully considered lighting and finishes. Jennifer and Cheryl at Roomsmiths focused on textured wallpaper selections, commissioned headboards, lighting, bathroom colour, tiling and finish schemes, and the integration of a Luxaflex motorised blind system.
Together, these elements give the interiors their own identity while allowing the architecture, daylight and surrounding landscape to captivate every visitor.
Renewable Energy & Services
The orientation of Ridgemere was considered from the earliest stages of the architectural design, making use of natural daylight throughout the day and responding to seasonal changes in solar gain.
A ground-source heat pump and solar arrays power the home. A rainwater harvesting system supports the extensive garden and two Hartley Botanics greenhouses.
The building services were coordinated with the architecture and interior detailing to maintain the clean lines and visual clarity of the finished spaces, particularly the entrance hallway with timber flooring and a glass-panelled stairway and balcony.
Sustainability Features & Performance
Ridgemere was designed and built with ease of use, material quality and long-term energy performance in mind.
Key features include:
- Ground-source heat pump for efficient heating.
- Extensive solar arrays on garage port.
- High-performance insulation throughout the building envelope.
- Careful consideration of aspect and orientation to help reduce overheated or cold spaces.
- Large areas of glazing, with Luxaflex motorised blind system, designed to maximise daylight and connection to the garden.
- Mechanical ventilation system.
- Natural materials including zinc, brick and timber cladding.
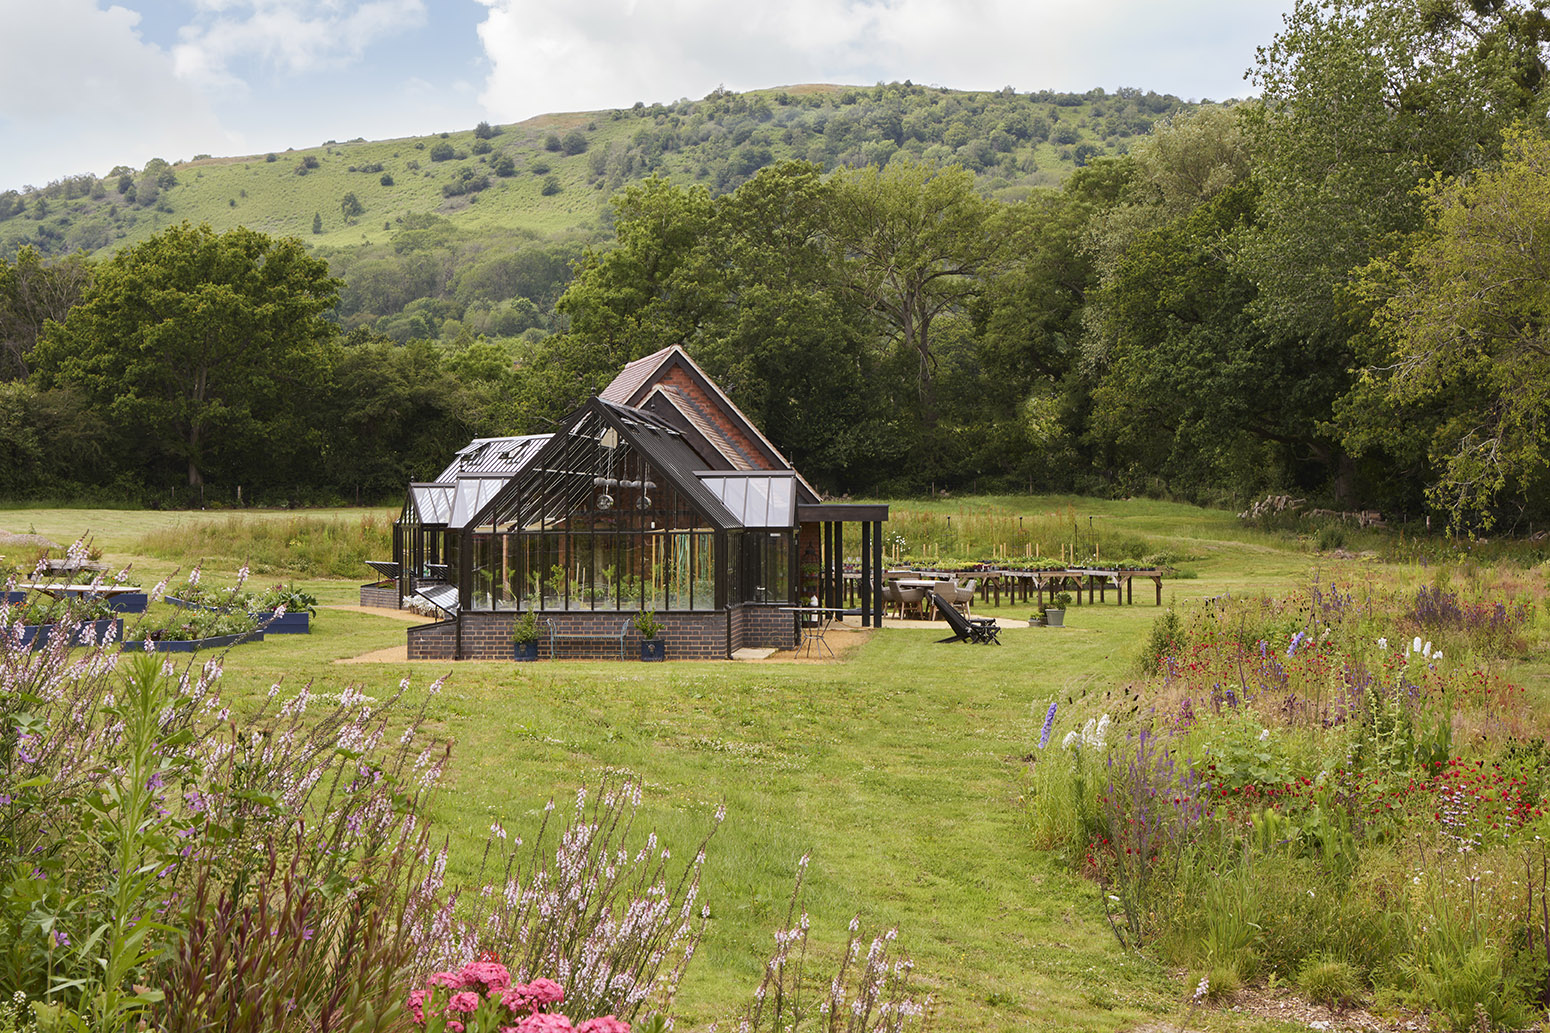
The completed Ridgemere brings together a complex architectural form, carefully coordinated building services and a high level of interior finish within one contemporary new-build project.
As principal construction contractor, Beckwood worked with Vivid Architects, Roomsmiths and the specialist project team to deliver the structure, building envelope and detailed finishes while coordinating elements including the folded green roof, zinc work, extensive glazing and renewable-energy systems.
The result is a highly individual one-off home in which the architectural concept has been carried consistently through construction, services and interior detailing.
Read the full Ridgemere journal story to discover more of the personal story and construction journey behind the home.
Let’s Start the Conversation
Fill in your details below to start your project