
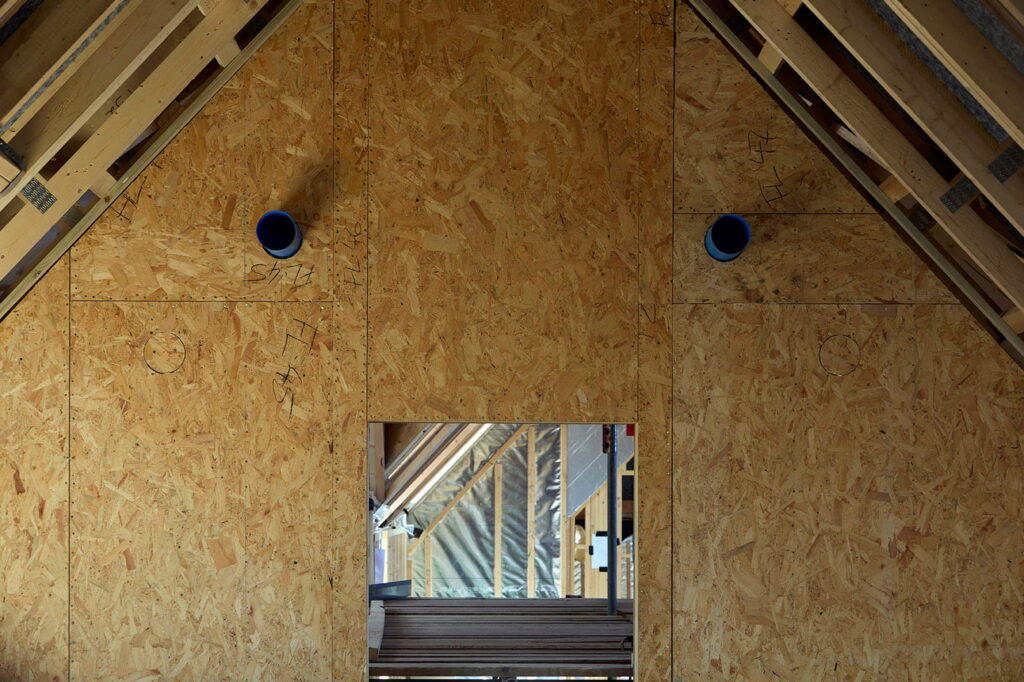
Building a one-off home offers the opportunity to create a property tailored to your requirements, rather than adapting to a developer-led design or purchasing a home that is already built. One-off unique homes allow greater control over layout, materials and performance, but it also involves a more detailed and hands-on process.
While every building project is different, most one-off builds follow a similar sequence of stages. Understanding these early can help you plan more effectively, manage risk, and make informed decisions throughout.
At Beckwood, we are a professional construction partner, we work closely with clients and architects to help create beautiful one-off build projects that bring our clients vision to life. If you’re looking for a builder or are exploring options for a bespoke home, contact our team today.
Understanding What a One-Off Home Build Involves
A one-off home is typically a bespoke property designed and constructed for an individual client, often on a single plot of land. Unlike volume housebuilding, where designs and specifications are standardised, a one-off build is shaped around specific requirements and site conditions.
This level of flexibility brings additional considerations. Our clients are usually more involved in decision-making, particularly in the early stages, and the project team plays a key role in coordinating design, cost and construction from the outset.
Step-by-Step Guide to the One-Off Home Build Process
If you’re considering building your own home or want to know more about the process, here is a step by step guide on what you can expect.
Step 1: Budget, Brief and Finding a Plot
The starting point for any one-off home is establishing a clear budget and project brief. This should account not only for construction costs, but also professional fees, planning costs, surveys and a suitable contingency.
At the same time, defining your priorities is essential. This may include the size of the property, architectural style, level of specification, and performance requirements such as energy efficiency.
Finding the right plot is equally important. Factors such as location, access, ground conditions and availability of utilities will all influence both design and cost. Early feasibility checks can help identify potential constraints before significant time and resources are committed.
Step 2: Planning Permission and Regulations
Securing planning permission is a key stage in the process and can vary depending on the site and local authority. The application will typically be prepared by your architect or planning consultant and should respond to local planning policies as well as the specific characteristics of the site.
It is also important to distinguish between planning permission and building regulations. Planning relates to the appearance and use of the development, while building regulations ensure that the construction meets required standards for safety, energy performance and structural integrity.
Timescales at this stage can vary, so allowing sufficient time within the overall programme is important.
Step 3: Working with Architects and Your Build Team
A one-off home requires close collaboration between the design team and the construction team. Architects will develop the design from concept through to detailed drawings, balancing the client’s vision with planning requirements and budget constraints.
Involving a contractor, like Beckwood, at an early stage can help inform design decisions with practical input on buildability, cost and programme. This can reduce the likelihood of significant changes later in the process. At Beckwood we find the earlier we are involved in a project the more smooth the process is. Early collaboration with your architect means a better final result for you.
Step 4: Pre-Construction and Site Preparation
Before construction begins, a number of preparatory steps are required. These typically include site surveys, ground investigations and the completion of technical design information.
At this stage, costs and programme should be finalised as far as possible, providing a clear framework for the build. Any outstanding risks or unknowns should be identified and addressed early.
Site preparation works may then begin, including clearance, setting out and establishing site access, ready for the main construction phase.
Step 5: The Construction Phase
The construction phase is usually broken down into a series of key stages, starting with groundworks and foundations, followed by the structural frame, external envelope and internal works.
Throughout this process, our team are responsible for managing labour, materials and subcontractors, while maintaining progress against the agreed programme. We make sure we’re keeping you up-to-date with everything that needs to be discussed. We can help you make any last minute decisions and guide you where needed.
Maintaining control of cost, quality and programme is a central focus during this stage.
Step 6: Finishes, Handover and Snagging
As the project nears completion, our attention turns to internal finishes and final detailing.
A snagging process is carried out to identify and rectify any minor defects before handover. The project then reaches practical completion and the property is ready for occupation.
Common Challenges That Can Arise During a One-Off Build and How to Manage Them
One-off home projects involve a number of moving parts, and challenges can arise at different stages if they are not anticipated early. With the right planning and a coordinated approach, many of these risks can be effectively managed.
Budget increases as the design develops
Changes to layout, specification or materials can lead to costs rising beyond the original budget.
By working with Beckwood from an early stage, cost plans can be established alongside the design, helping to keep the project aligned with budget as it evolves.
Unforeseen site conditions
Ground conditions, access limitations or existing services can introduce unexpected complexity once work begins.
At Beckwood, we carry out detailed pre-construction reviews and works alongside consultants to identify potential risks early, reducing the likelihood of disruption during the build.
Delays in planning and approvals
Planning decisions, building regulations and external approvals can impact programme timelines if not managed carefully.
With experience across the approvals process, our team supports the wider project team in planning realistic programmes and maintaining progress wherever possible.
Design changes during construction
Late changes can disrupt sequencing, extend programme durations and increase costs.
Early collaboration with Beckwood helps resolve technical details before construction begins, reducing the need for changes once work is underway.
Coordination between multiple parties
One-off builds often involve several consultants, suppliers and subcontractors, which can lead to miscommunication if not properly managed.
Acting as a central point of coordination, We can ensure clear communication and alignment across the project team throughout each stage.
Delivering a Successful One-Off Home
A well-executed one-off home relies on careful planning, a clear brief and a coordinated team. Taking the time to establish the right approach early in the process can help avoid unnecessary delays and costs later on.
For those considering a one-off home, engaging with an experienced contractor during the early stages can provide valuable input on design, cost and buildability, helping to create a more efficient and predictable project overall. Contact the team at Beckwood today, we would be delighted to work with you on your new home adventure.
Let’s Start the Conversation
Fill in your details below to start your project